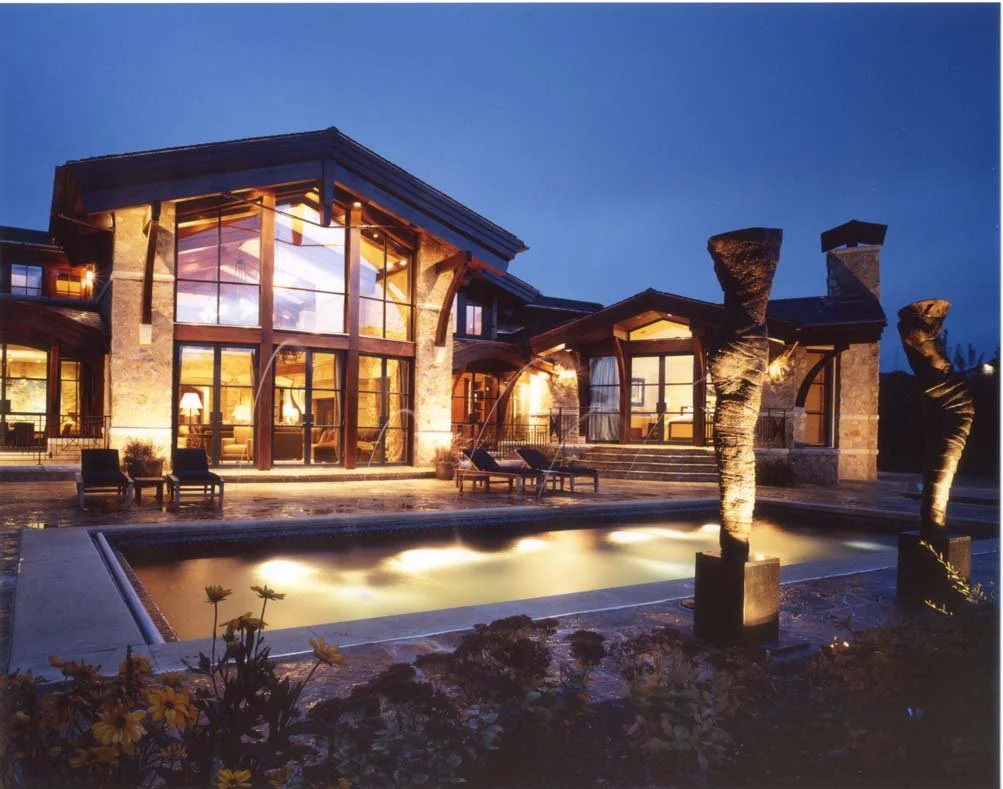
Bellotti Residence
Aspen, Colorado
60 million construction cost
Spanning 12,000 square feet over three levels, the Bellotti Residence is a premier custom mountain estate designed to capture magnificent, uninterrupted views of the surrounding peaks. The home’s architectural signature centers on an expansive open floor plan and soaring vaulted ceilings, creating a seamless connection between the dramatic alpine landscape and the interior living spaces.
To realize these vast, open spans and complex rooflines without compromising sightlines, the structural design utilizes an efficient hybrid framing system of structural steel and high-performance manufactured lumber products. Extensive rustic stonework is integrated throughout the structure, grounding the modern, airy design in traditional mountain craftsmanship and demanding robust load-path engineering to support the heavy masonry elements safely.