Structural Engineering for Commercial Projects That Perform — and Endure
Commercial Work in the Western Slope of Colorado
Commercial construction in the Roaring Fork Valley, and Colorado’s Western Slope carries demands that few structural engineers outside the region fully understand. Seasonal scheduling constraints, remote material sourcing, workforce availability, and the realities of building on mountain terrain all factor in what makes a structural system truly buildable — and truly economical.
Glenwood Structural and Civil has been delivering structural engineering services for commercial projects across the region since 1999. We bring a practical, construction-aware approach to every engagement — producing highly buildable construction documents that minimize changes during construction and keep projects on schedule and on budget.
What We Do
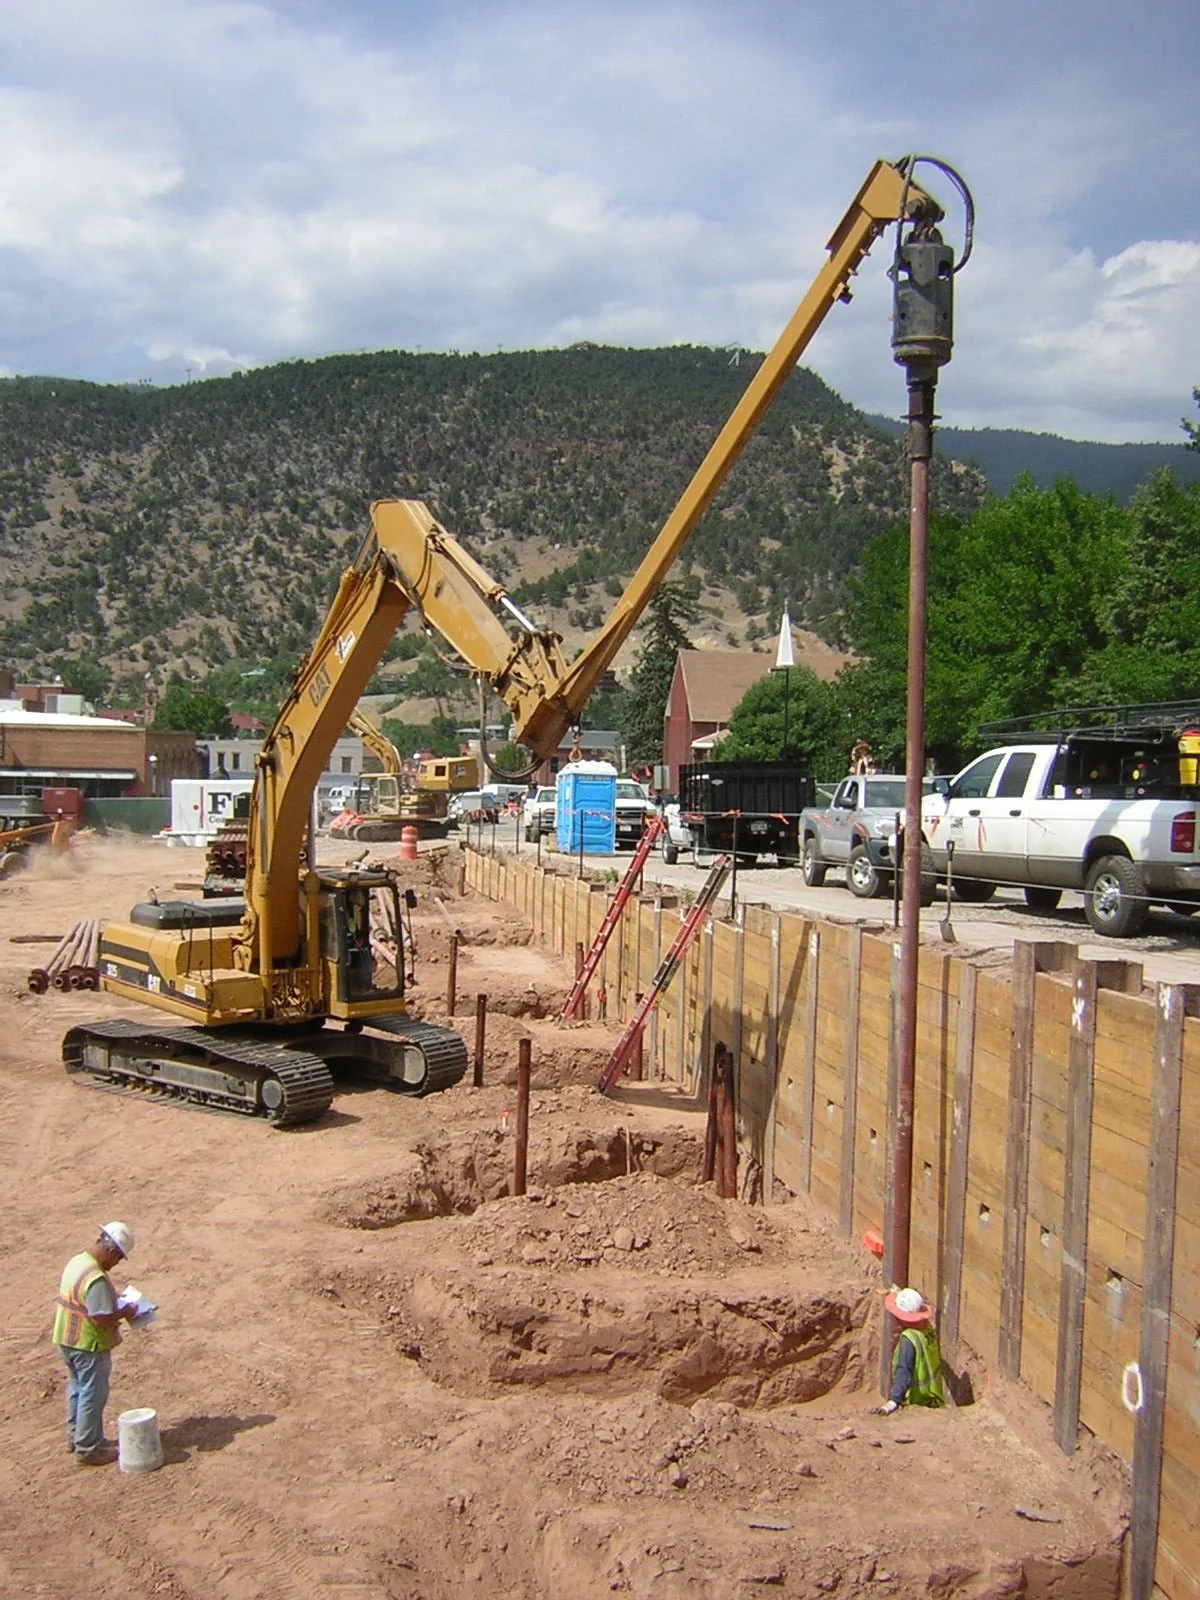
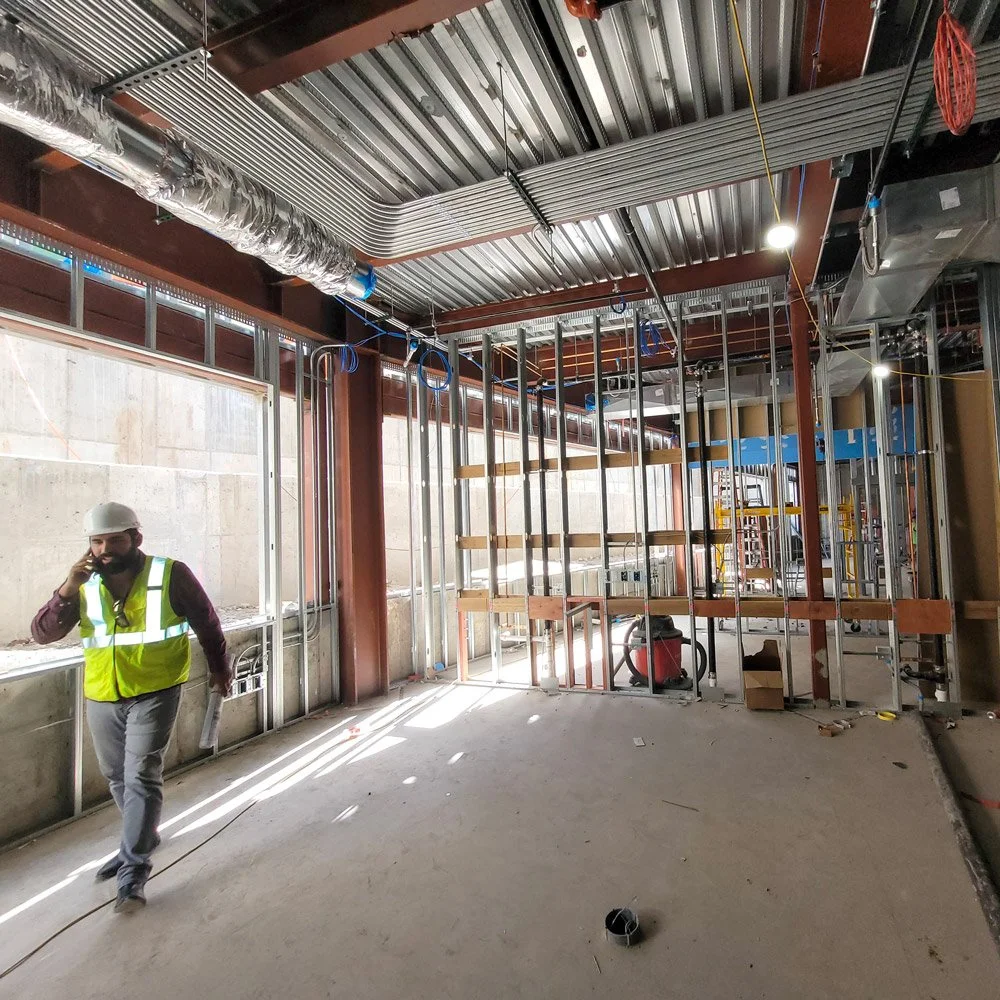
Our commercial structural engineering services cover the full project lifecycle, from initial feasibility through construction administration. We work closely with architects, contractors, and owners to develop structural systems that serve the design vision without adding unnecessary cost or complexity.
Commercial services include:
Structural systems analysis and recommendations for new construction and renovations
Structural calculations, design, and stamped construction drawings
Mixed-use and multi-family structural design, including wood, steel, and hybrid systems
Storefront and curtain wall structural support systems
Cantilevered balconies, long-span framing, and specialty structural elements
Brick veneer support systems over large openings
Seismic and lateral load design for Colorado building codes
Construction materials research and specifications
Shop drawing review and construction administration support
Key Challenges We Tackle

Commercial projects in the western slope of Colorado regularly present structural challenges that require more than a standard solution. Our team has extensive experience navigating:
Mixed-use buildings with dissimilar floor plans between levels — requiring specialized lateral systems where conventional shear walls are not feasible
Multi-story brick veneer over large glazed openings with limited pier widths
Storefront glazing systems requiring structural steel support while maintaining architectural openness
Seismic detailing for ductility in braced and moment frame systems
Coordination of structural steel with wood framing for economy and schedule efficiency
Accelerated design schedules for time-sensitive commercial developments
Why GSC for Your Commercial Project
We prioritize saving the Client and Contractor time and money by minimizing or eliminating changes during construction
Our designs are highly thought out in terms of constructability — keeping in mind the traditional scopes and sequencing of trades for practical and efficient building. We draw on the broad resources of the team environment, working alongside architects and contractors from the earliest stages to produce documents that are precise, well-coordinated with other disciplines, and ready to build.
We have worked with Eagle County, Garfield County, and numerous private developers across the Western Slope. That depth of local knowledge — of codes, and general conditions — translates directly into fewer surprises and smooth construction for our clients
Representative Commercial Projects
-
![]()
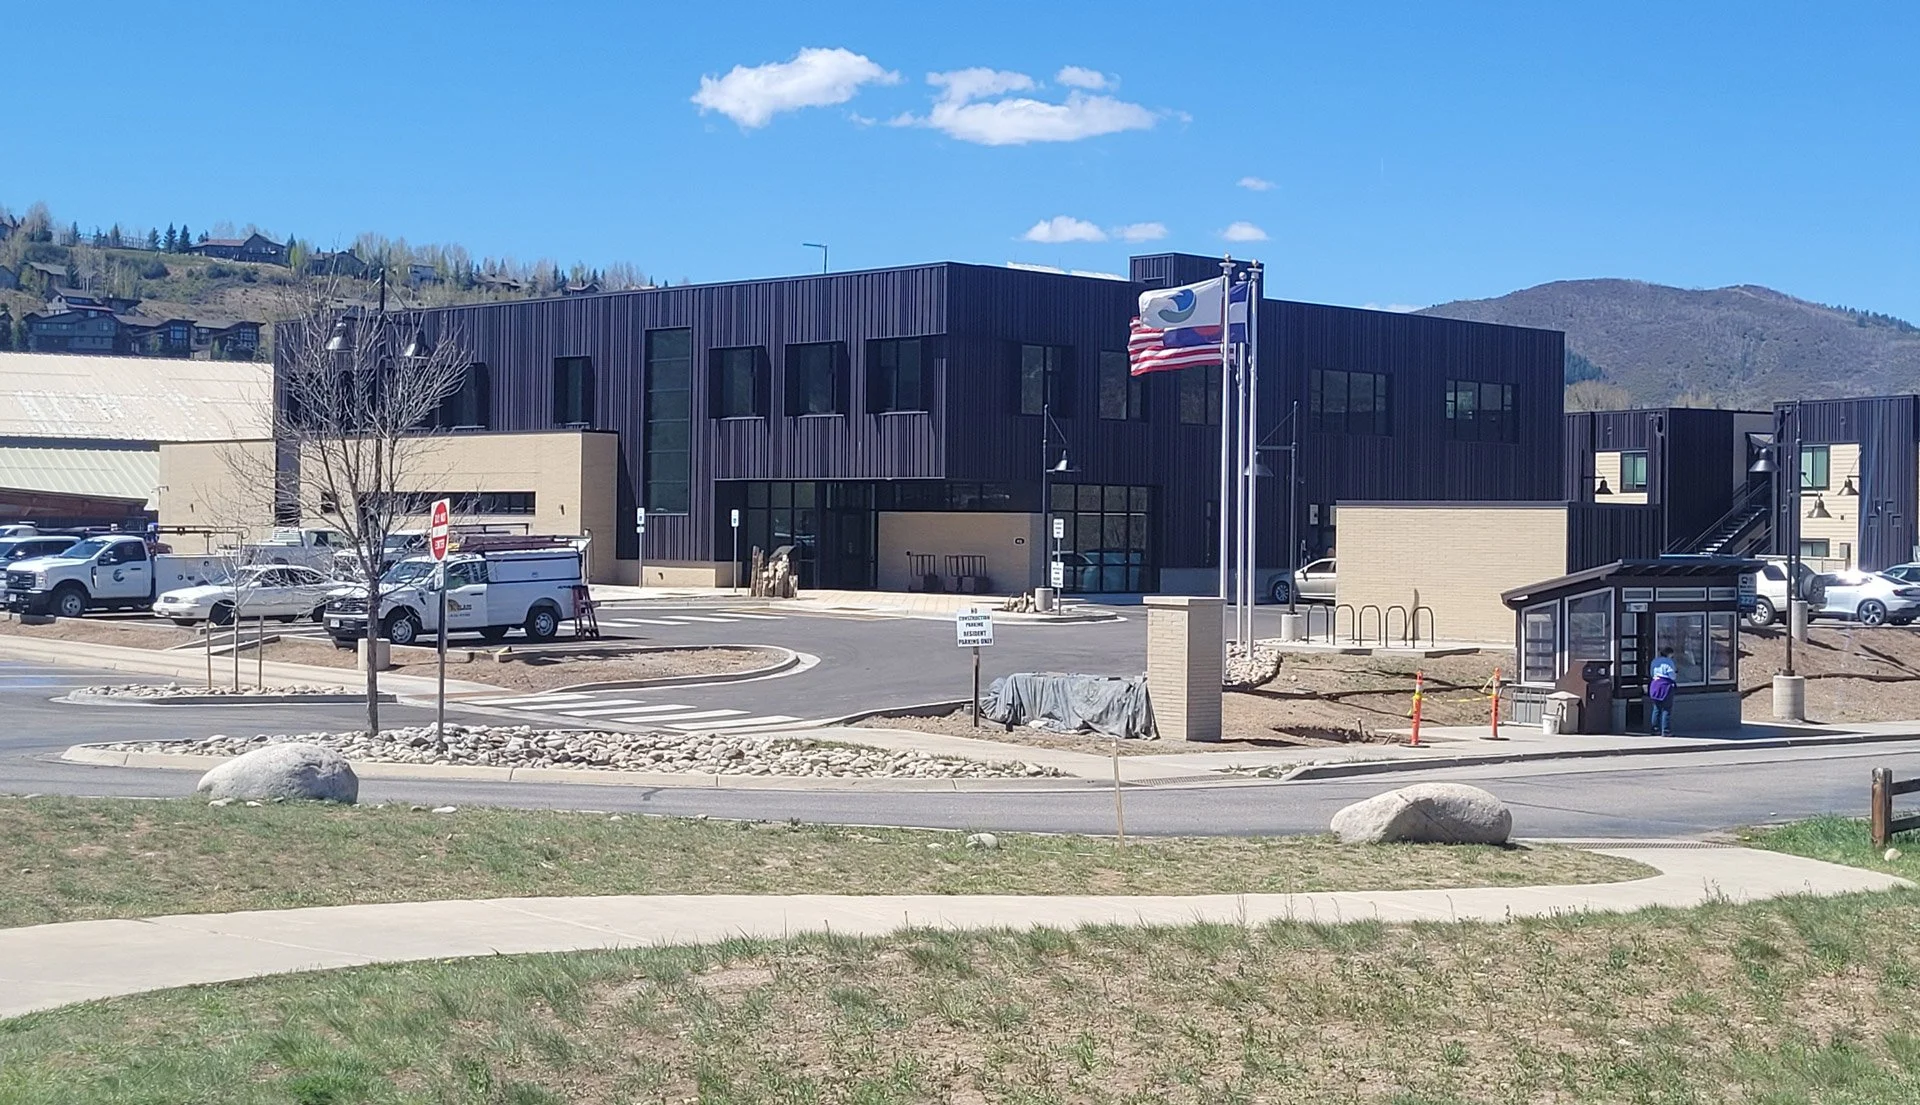
Eagle County Freedom Park Government Services Building
-
![]()
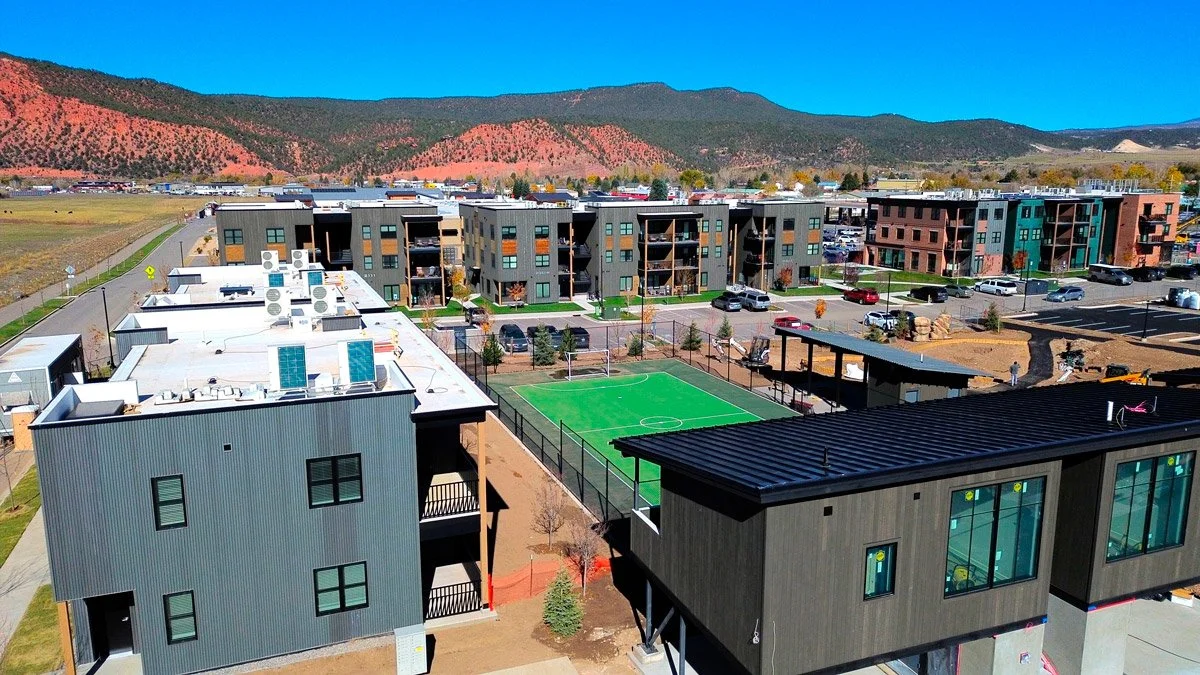
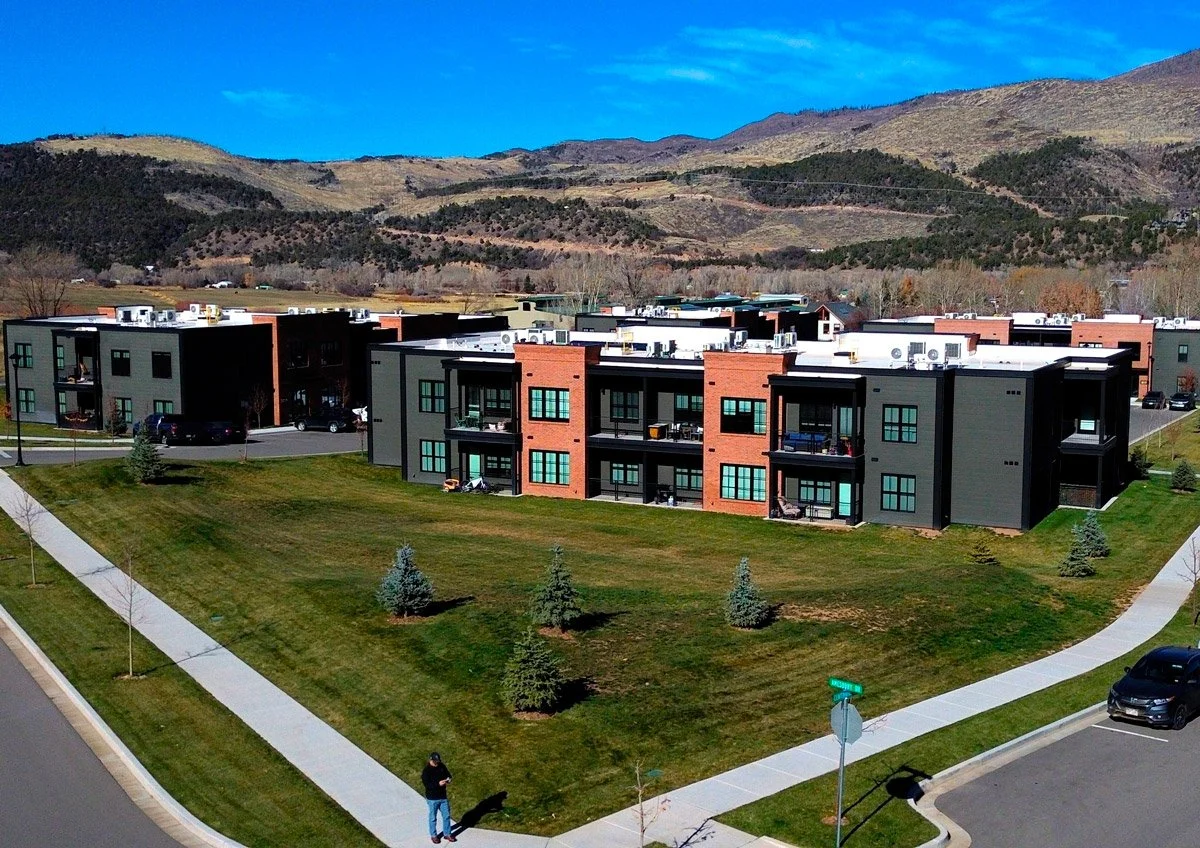
Carbondale Marketplace Development
-
![]()
Stott’s Mill Development
-
![]()
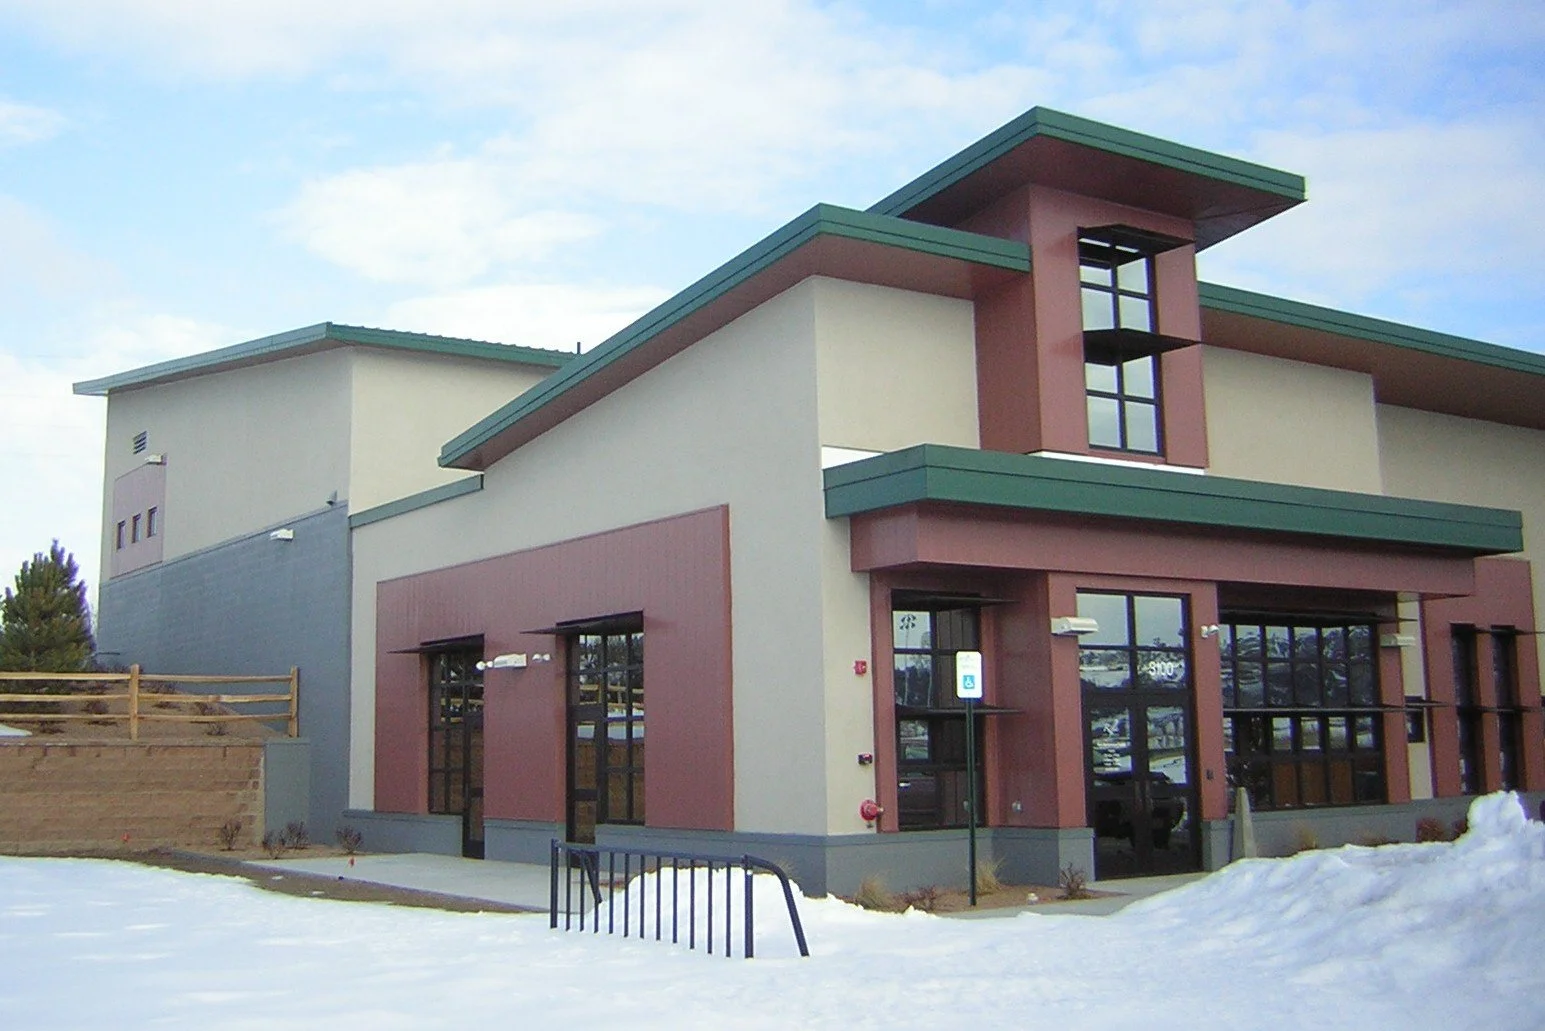
Rifle Parks & Recreation Building
-
![]()
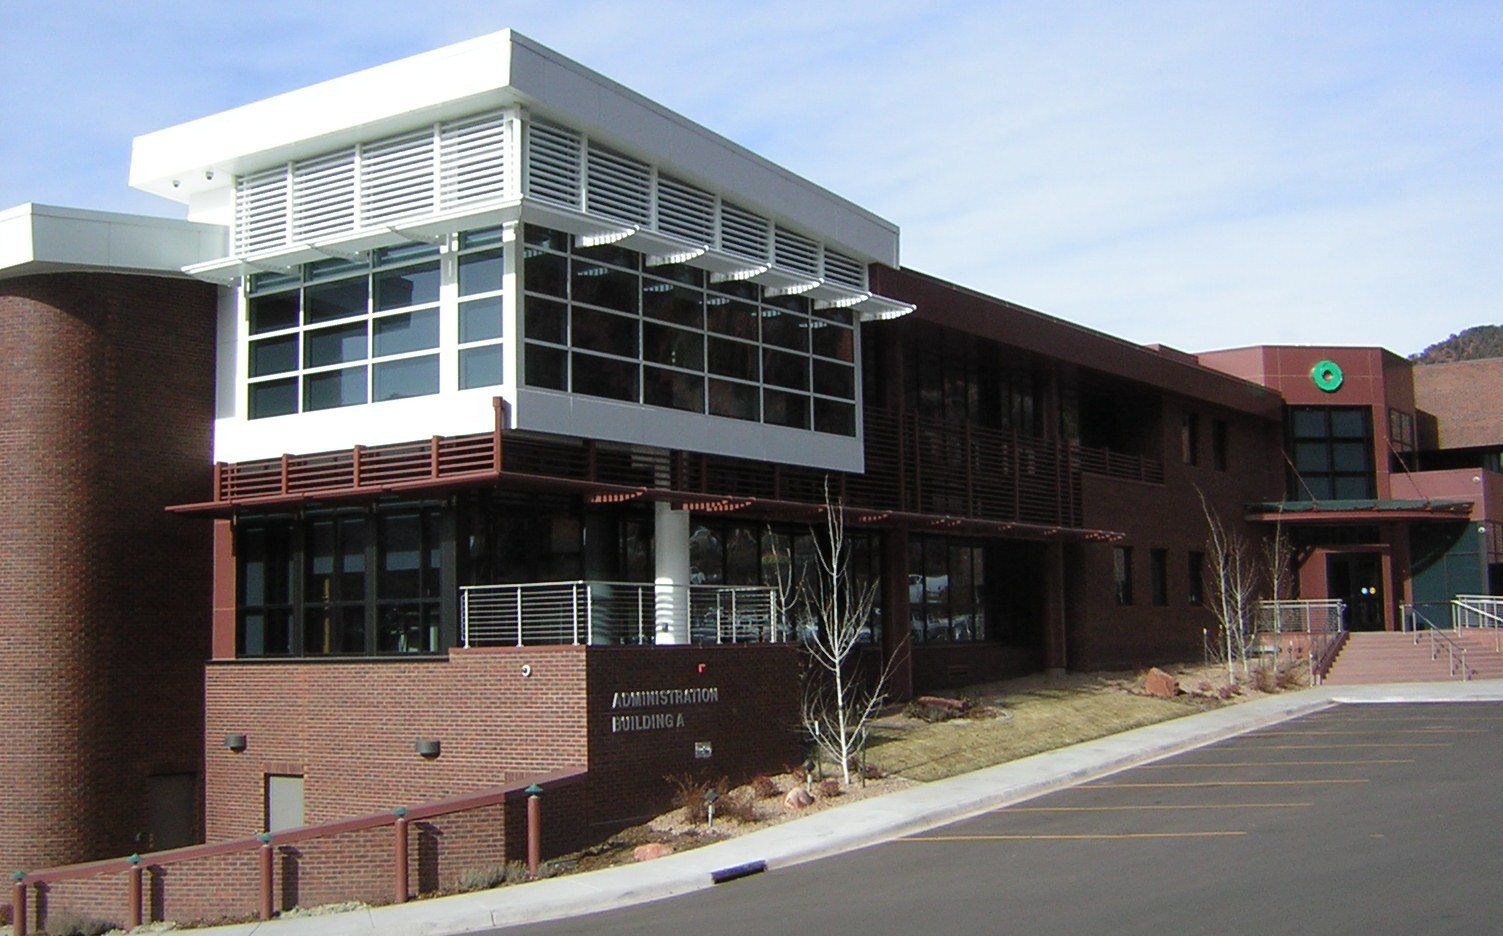
Holy Cross Electric Administration Building
-
![]()
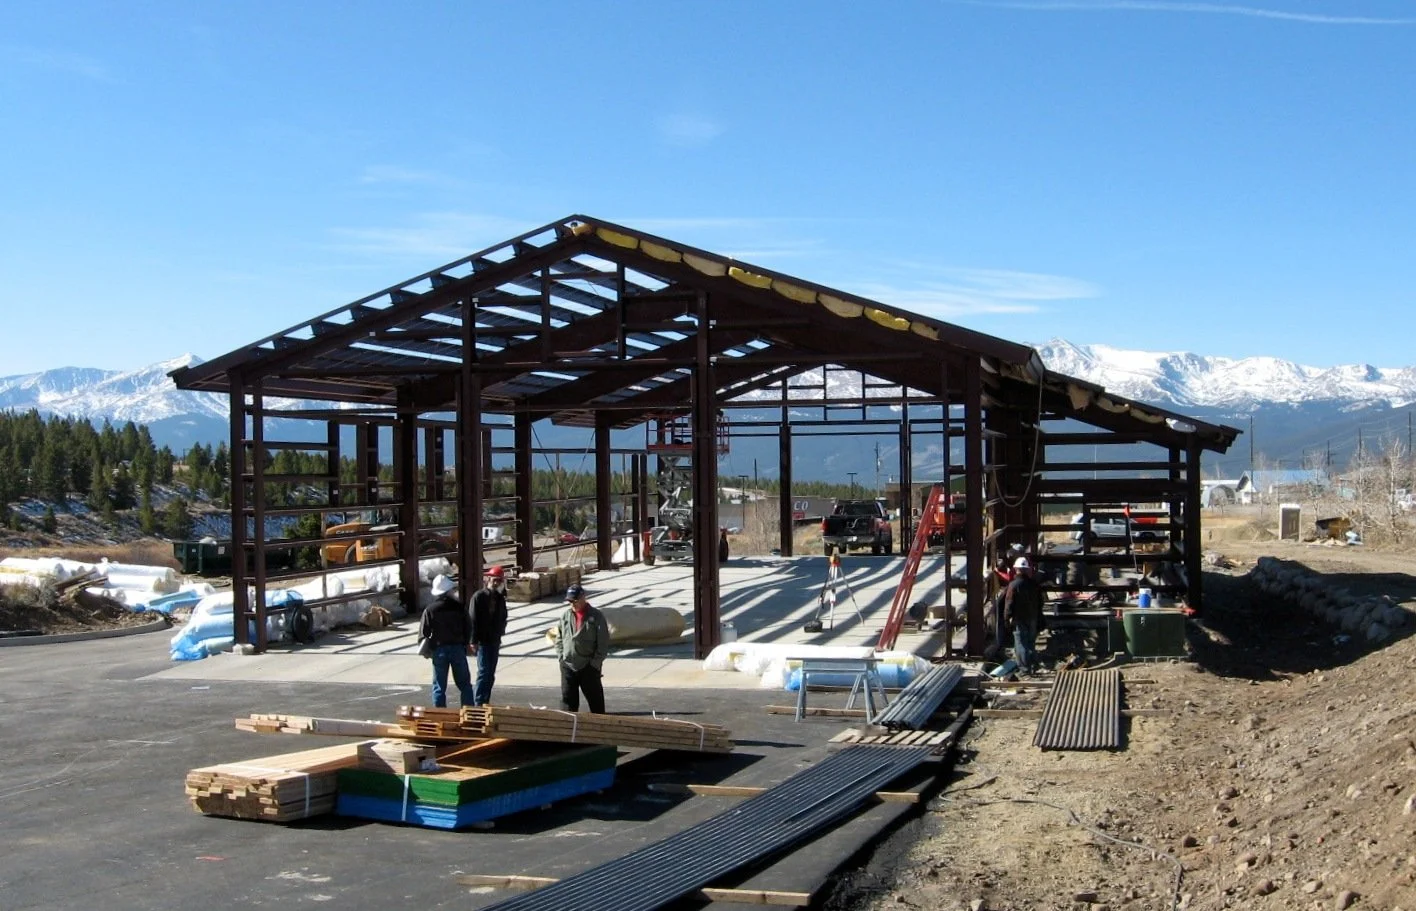
Eagle County Bus Barn, Leadville, CO.
Ready to discuss your project?
We work best when we’re part of the conversation early. Contact us to talk about your project — no commitment required.