
The Structural Foundation Behind Exceptional Mountain Homes.
Engineering for the Most Demanding Residential Sites in Colorado
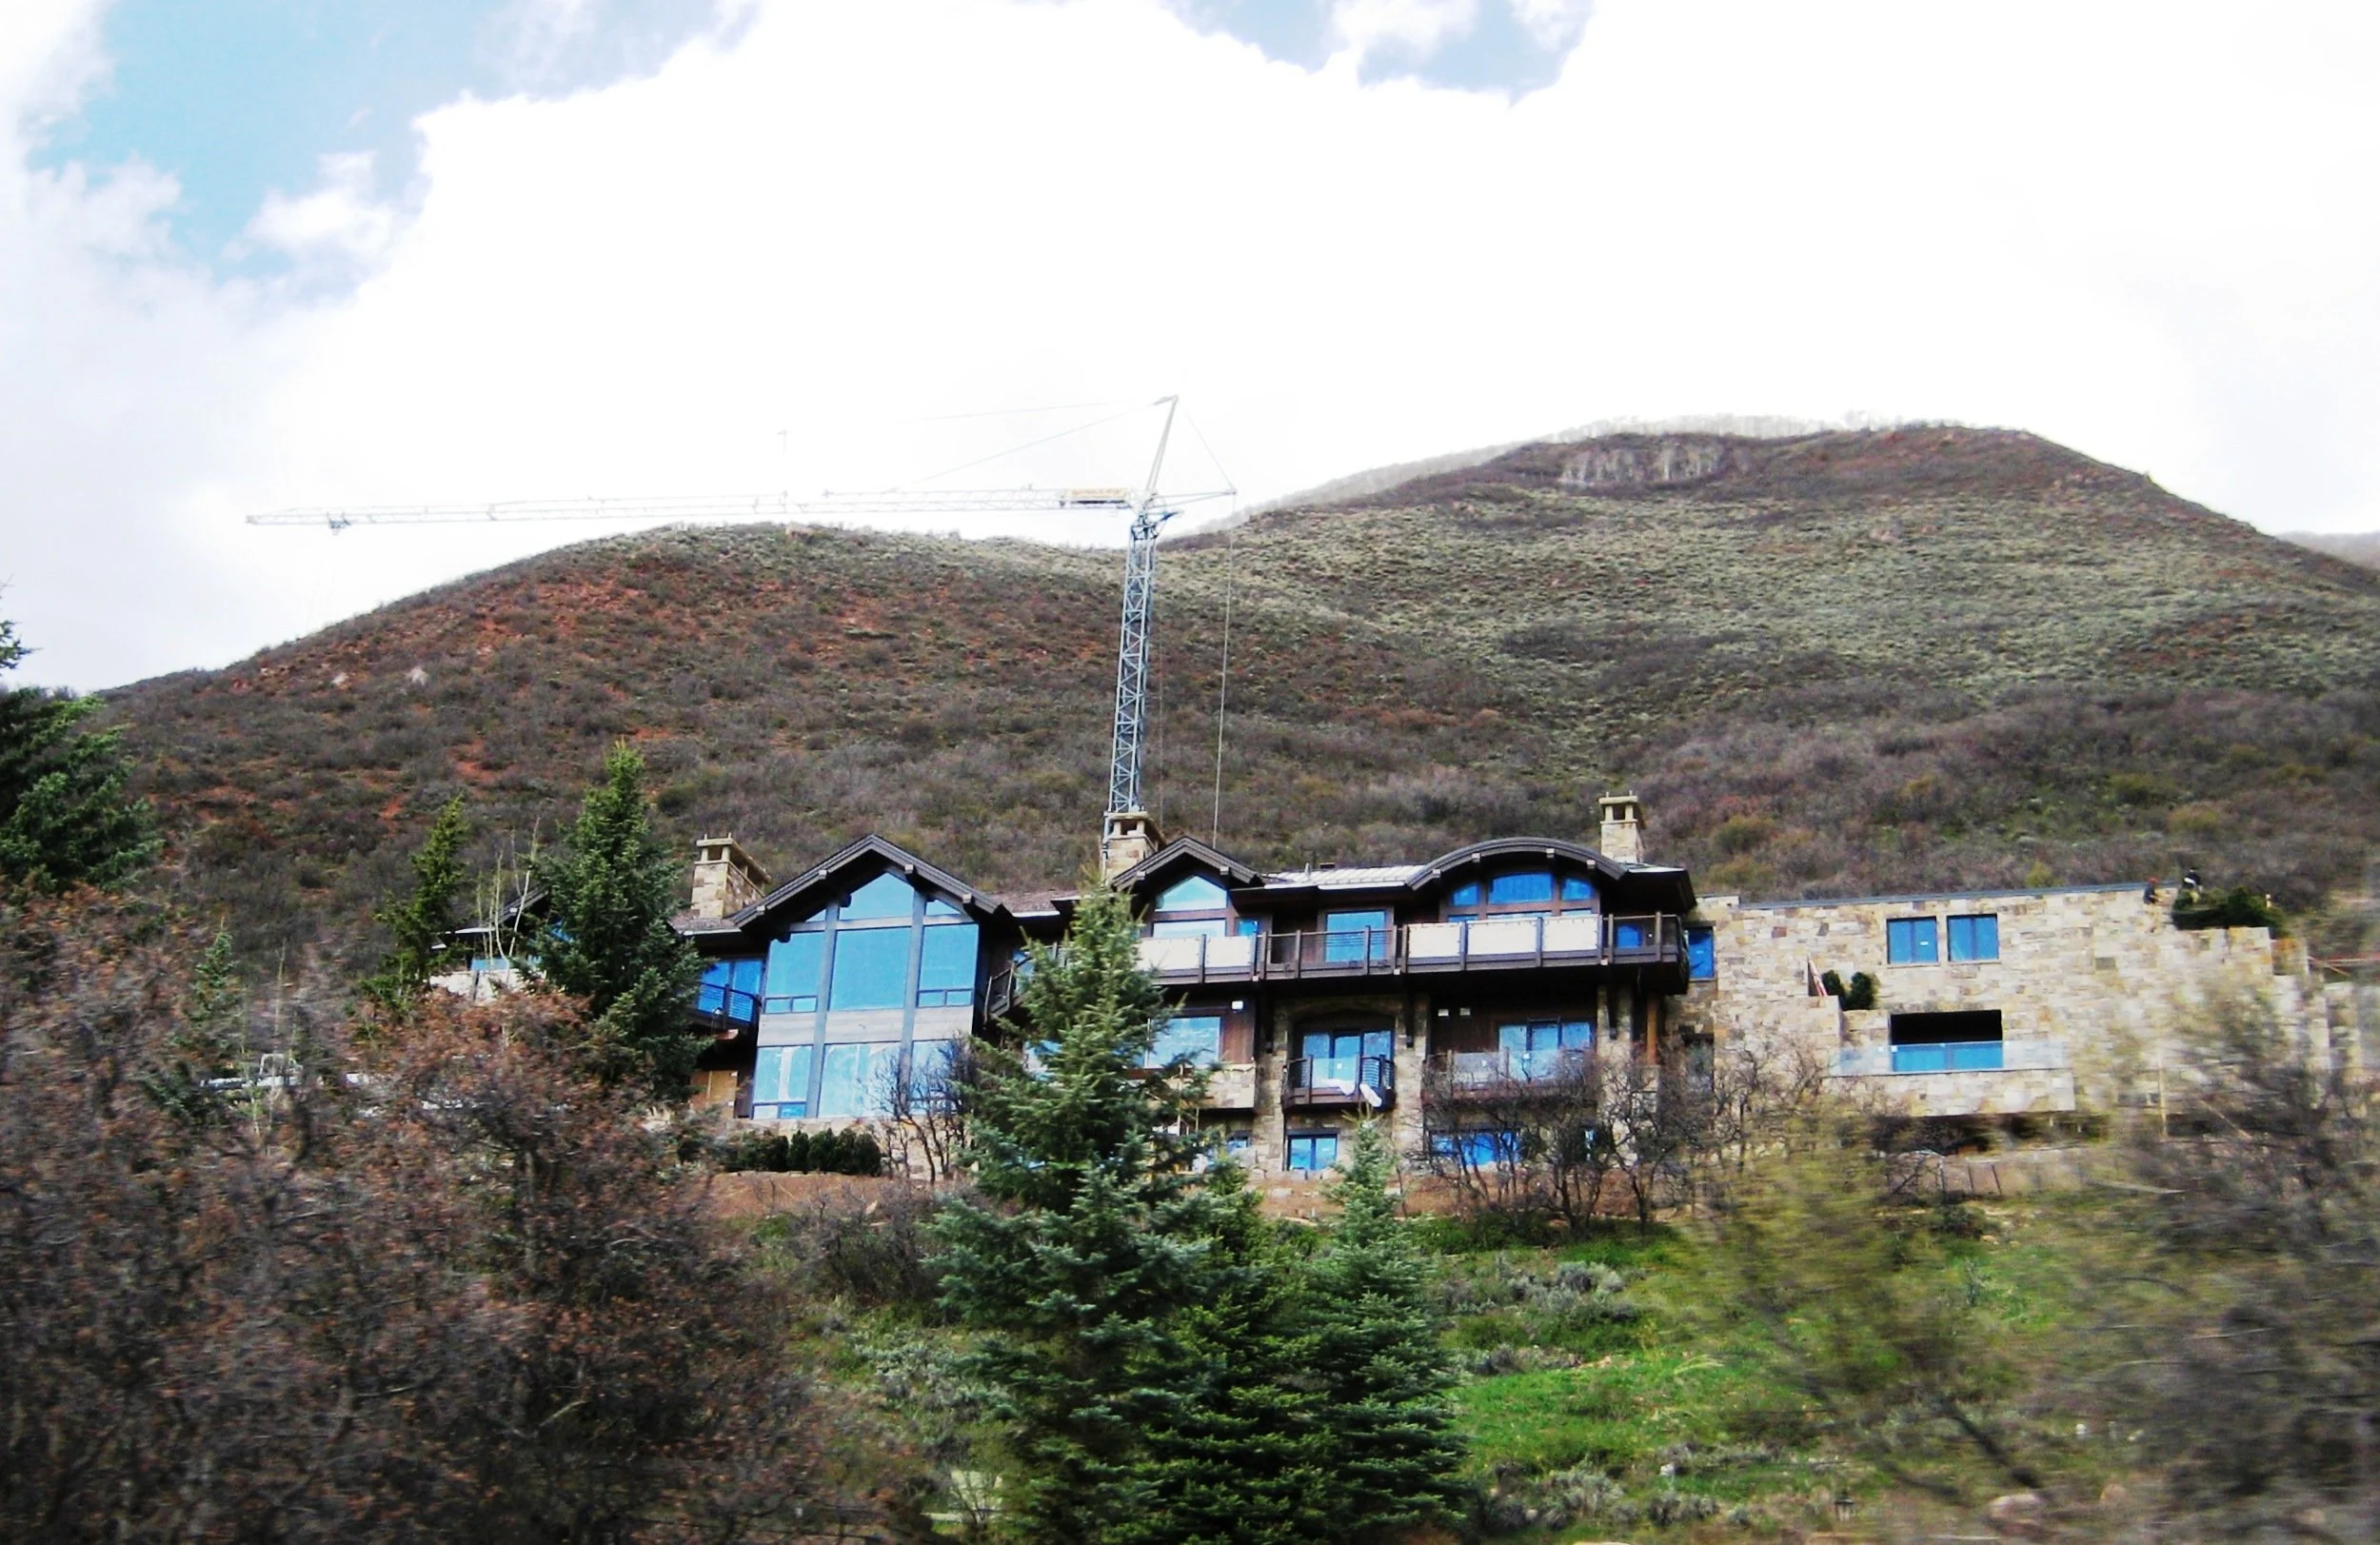
High-end custom homes in the mountain communities of Colorado — Snowmass Village, Aspen, the Roaring Fork Valley, and beyond — are built on some of the most structurally challenging sites in the country. Steep slopes, irregular terrain, expansive soils, dramatic cantilevers, and the aesthetic expectations of discerning owners all place demands on structural engineering that go far beyond a standard residential project.
Glenwood Structural and Civil has been the structural engineering partner of choice for high-end residential work in the Roaring Fork Valley and Western Slope for over 27 years. We bring the same level of rigor and creativity to a custom home that we bring to a government building — because the structural challenges are often just as complex, and the stakes for the owner are just as high.

What We Do
Our residential structural engineering services are tailored to the specific demands of high-end custom construction in mountain environments:
Foundation design for steep sloped and geologically complex sites, including drilled piers, and retaining walls.
Three-dimensional finite element modeling of irregular foundation systems to optimize reinforcing and footing sizes.
Floor and roof framing using engineered wood products, structural steel.
Structural steel for long spans, cantilevers, heavy point loads, and aesthetic requirements.
Lateral design for wind and seismic forces.
Specialty details for timber elements, large overhangs, vaulted ceilings, and custom architectural features.
Construction administration and field support throughout construction.

Key Challenges We Tackle
The custom homes we work on regularly present structural conditions that demand creative, site-specific engineering:
Sites with 30–40% slopes requiring robust retaining foundation systems designed for overturning and sliding stability
Multi-level homes with discontinuous floor plans, where lateral forces cannot be transferred through conventional wall layouts
Expansive glazing systems on view-facing elevations requiring structural support that preserves sightlines
Large cantilevers, cathedral ceilings, and open floor plans that eliminate conventional structural walls
True masonry fireplaces, stone veneer, and heavy architectural elements requiring precise load path design
Renovation and addition work on existing homes built before current structural codes
Why GSC for Your Custom Home
On a custom home, the engineer's judgment shapes both cost and outcome — and that's where GSC's four decades of structural experience pay off.
We believe structural engineering for a custom home should serve both the structure and the vision. Our team brings extensive construction experience alongside their structural credentials.
We work best when we are part of the conversation early — at the schematic design stage, before major decisions have been made. The earlier we are engaged, the more value we can deliver.
Representative Residential Projects
-
![]()
40 Maple Lane Renovation
Snowmass Village, CO — Steep slope site, soil nail wall, multi-level renovation
-
![]()
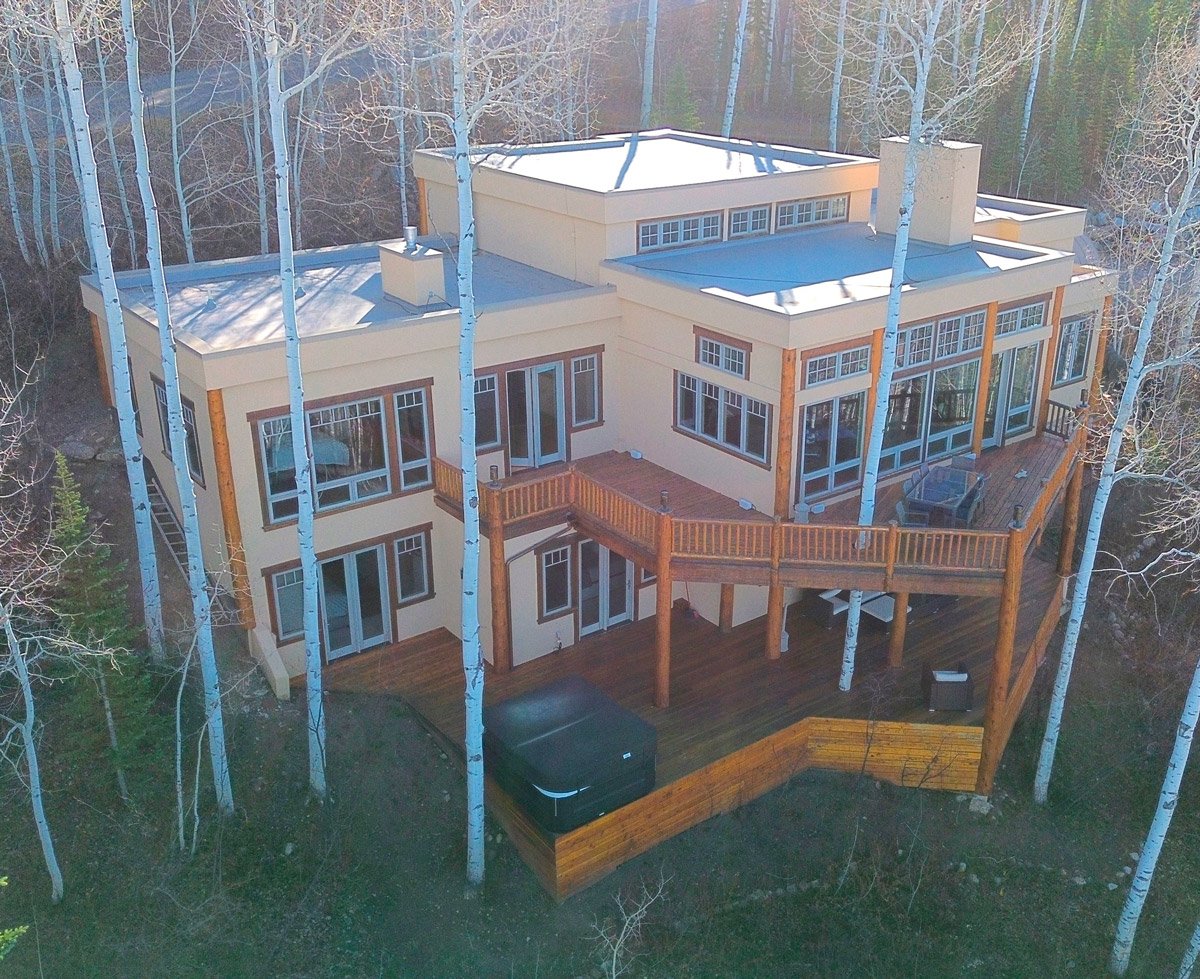
841 Serviceberry Residence
It is a beautifully designed traditional home on a very challenging irregular site with 12 feet of slope across the building envelope and many sub-levels within the various main plans
-
![]()
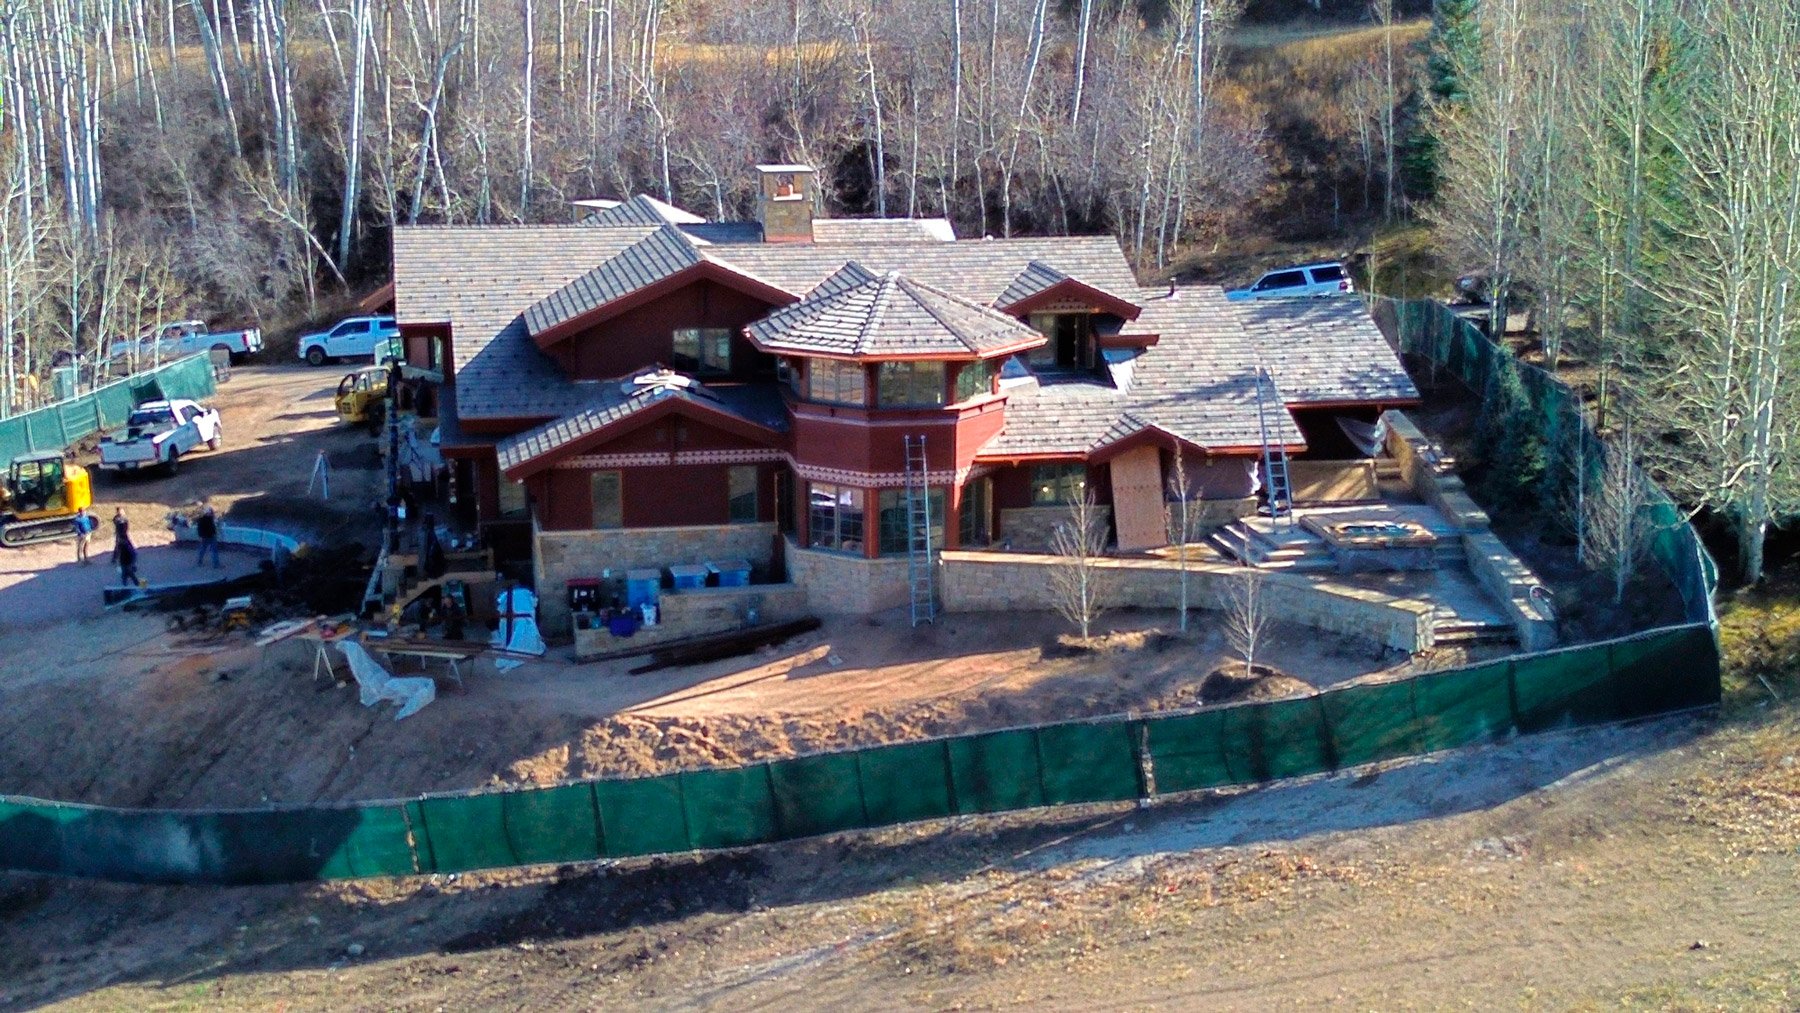
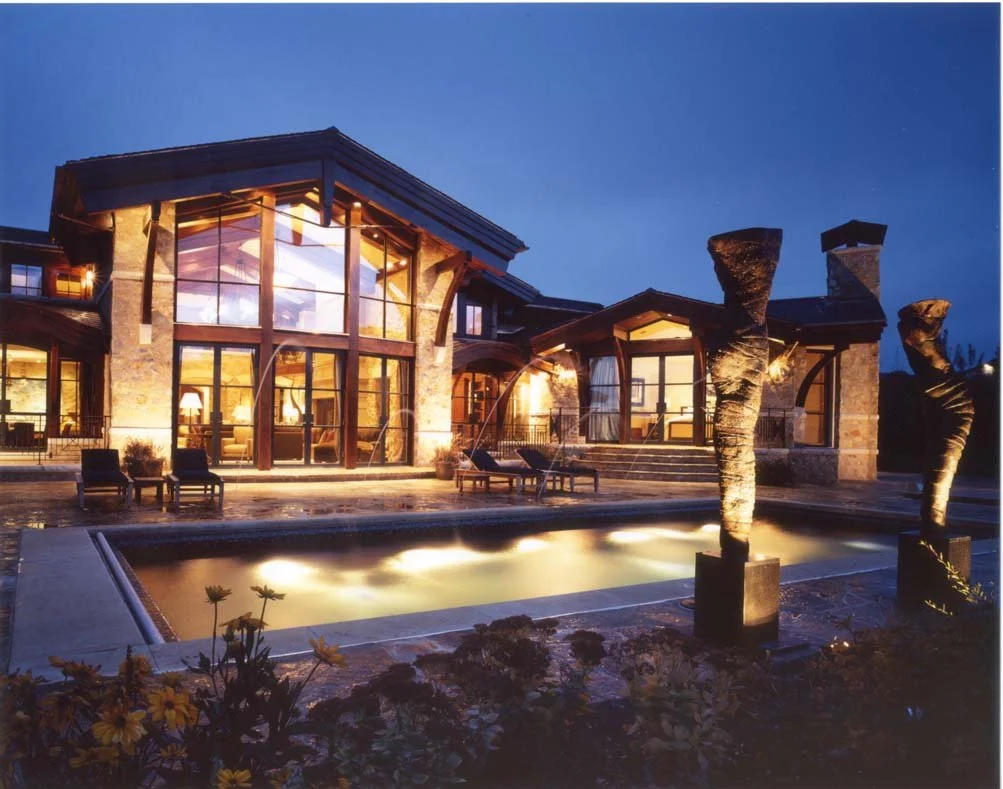
Larkspur Residence
Custom three level home with unique architectural features highlighted with stone and timber work taking advantage of a unique site and grand views.
-
![]()
Red Mountain Residence
A magnificent home on Red Mountain on a tough site
-
![]()
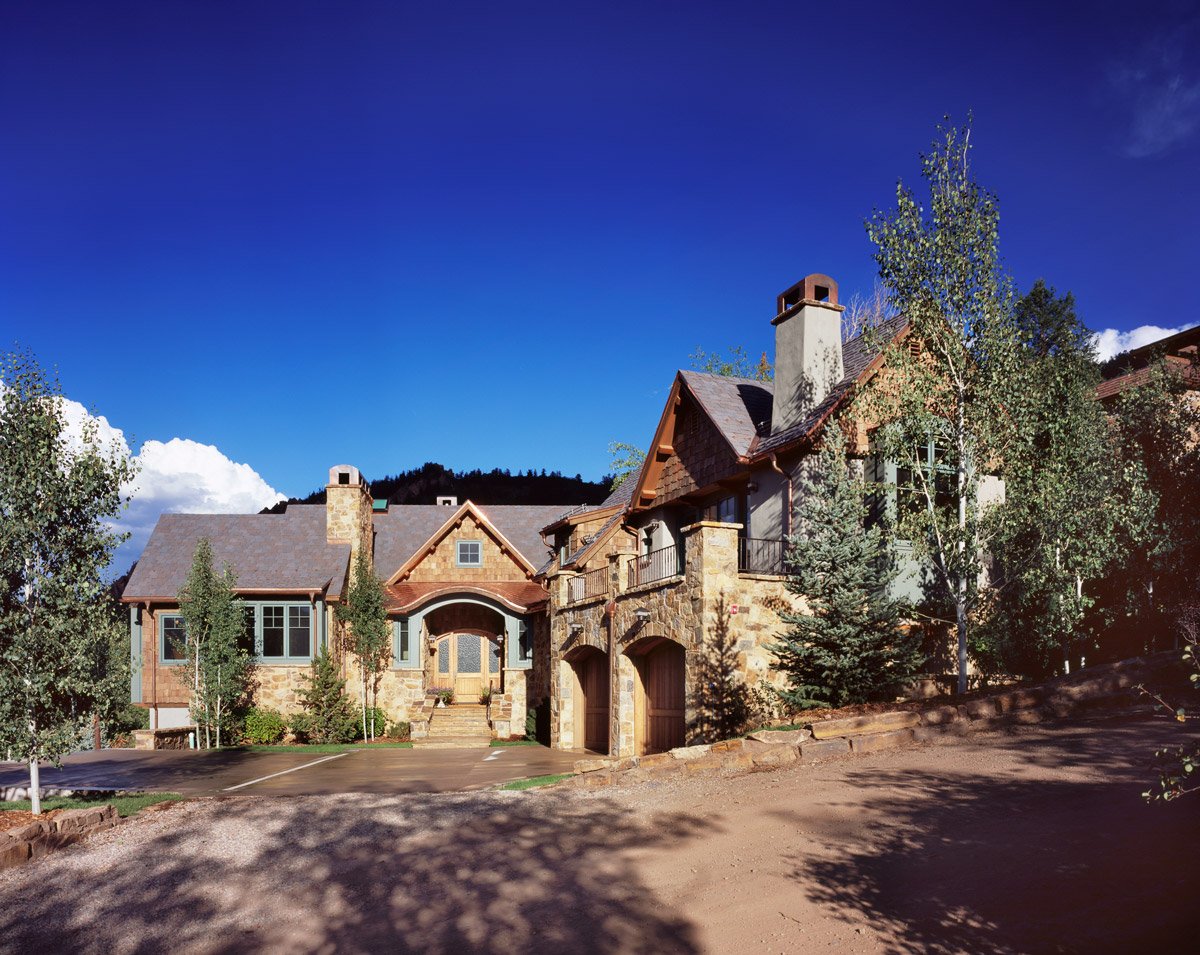
Belloti Residence
Aspen, CO
Ready to discuss your project?
We work best when we’re part of the conversation early. Contact us to talk about your project — no commitment required.