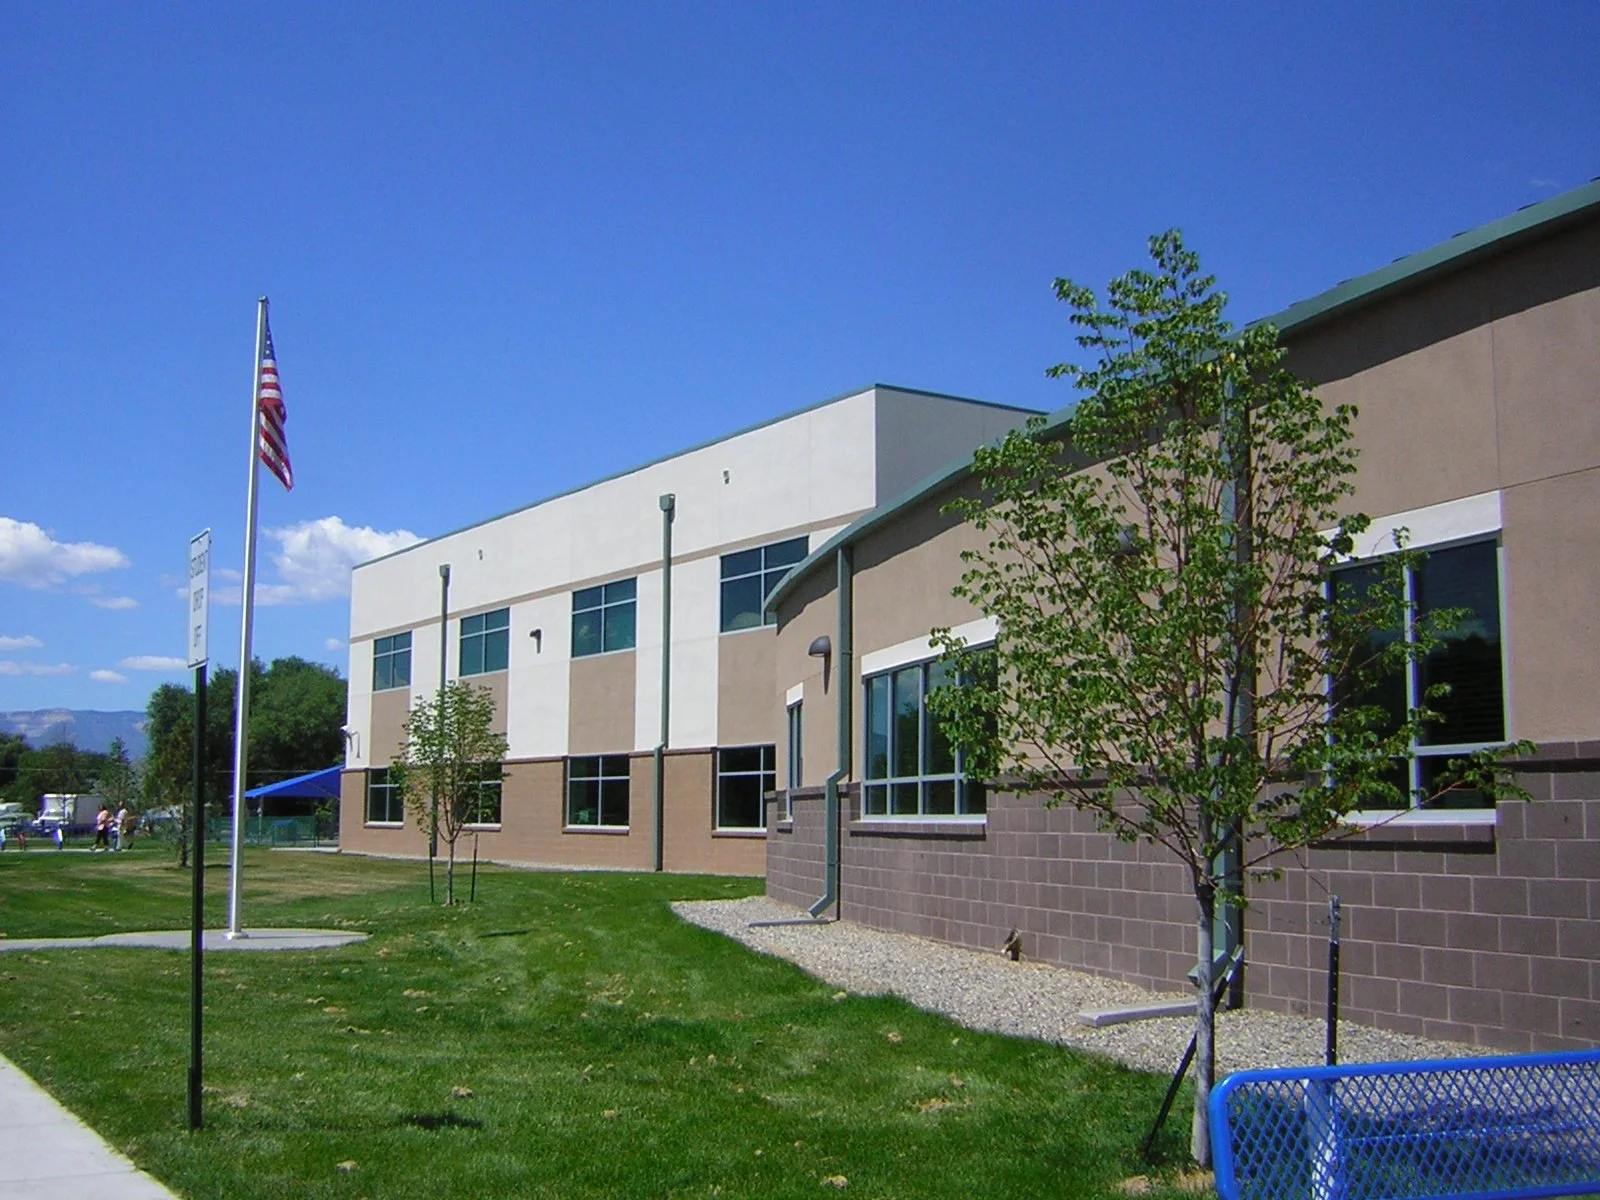
Cactus Valley Elementary School
Silt, CO
Covering 61,000 SF in two levels, this pre-K-4 facility contains classrooms, a gymnasium, stage/music room, full commercial kitchen, multi-purpose areas, and administrative offices. This project features sloped steel roof joists, structural steel, load bearing masonry, composite steel and concrete slab floor system, braced frames for lateral, steel curtain wall, cast-in-place concrete grade beams, and screw piles.
To manage the various structural design components, we used software which starts the model from CADD, applies the assigned vertical loads to individual members, designs the members based on pre-determined criteria, generates the necessary seismic loads, models the lateral load resisting elements, and communicates member sizes and reactions back to the working drawings.
At the suggestion of the Contractor and as a value engineering item after bidding, the conventional driven pipe piles were replaced by screw piles approximately 60 feet deep to gravels. The screw piles, which we used for the first time on this project, reduced foundation costs and improved the schedule significantly. This analysis method and the foundation system were very innovative and rewarding.