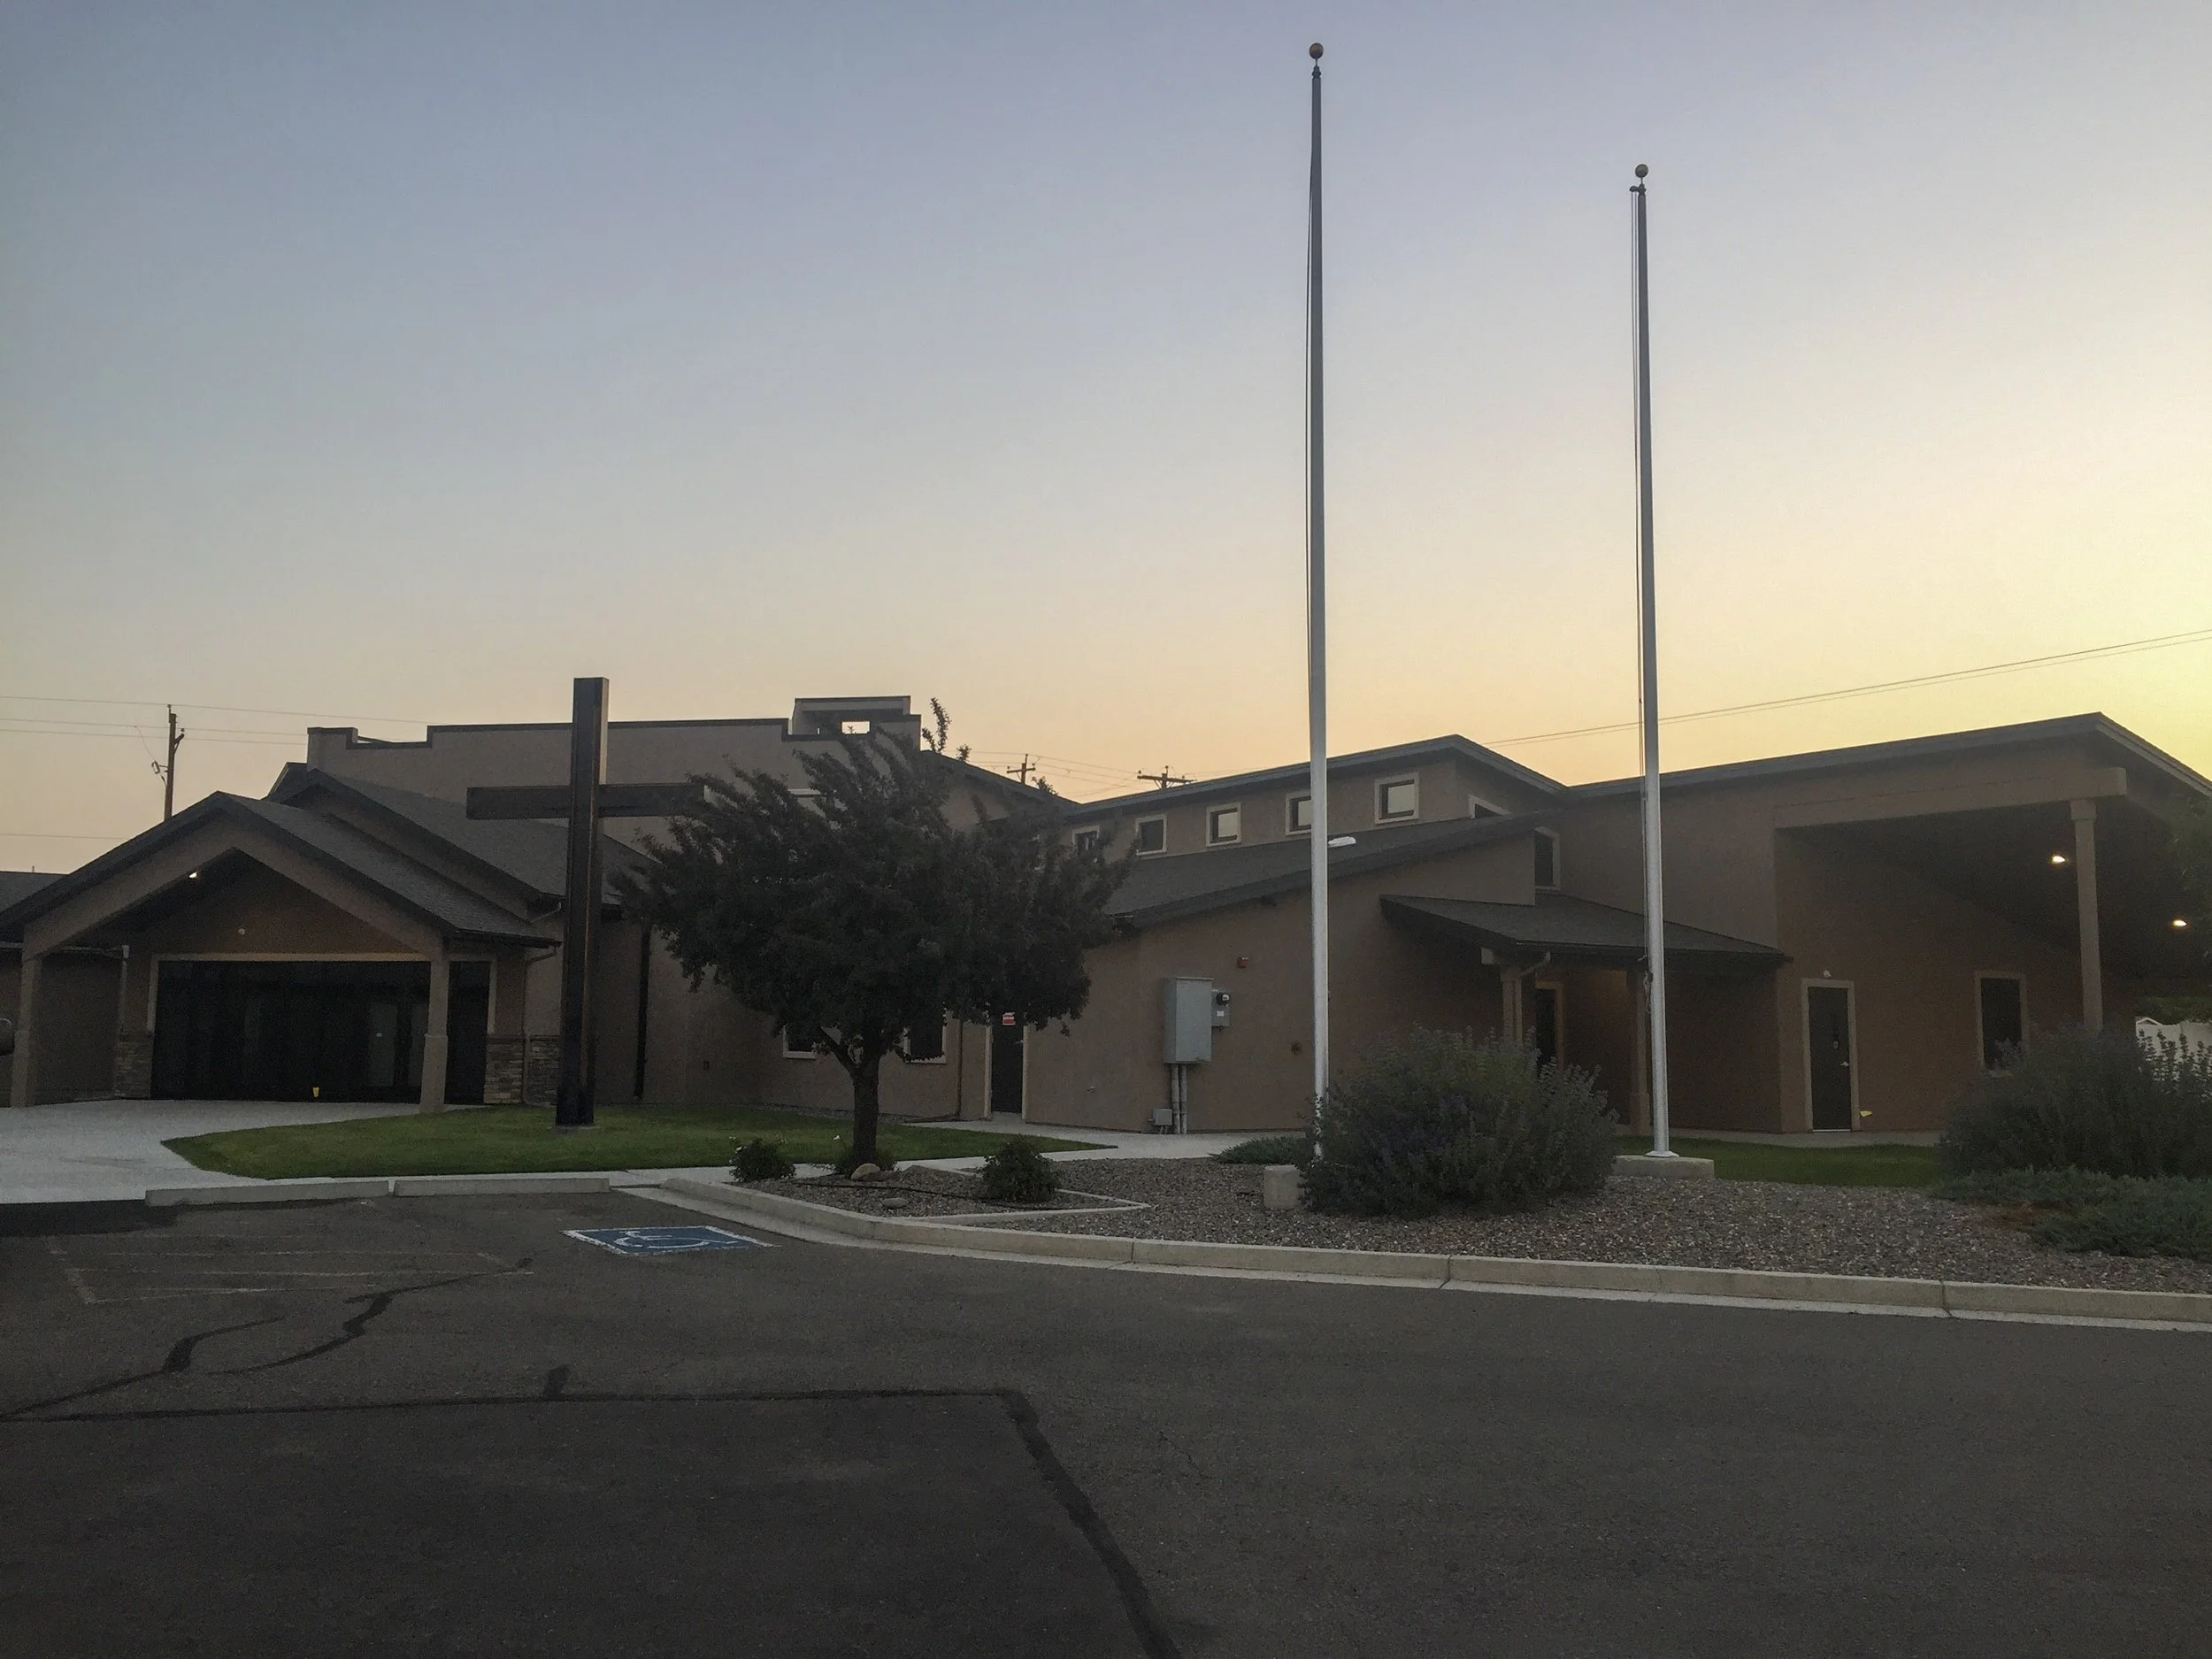
Emmanuel Baptist Church
Church Structure of approximately 12,000 square feet, single story wood frame.
This single-level, 11,850-square-foot religious facility was designed to beautifully and efficiently house the church’s ministry and community functions. The expansive footprint seamlessly integrates a main sanctuary, stage, and baptistry alongside essential operational spaces, including administrative offices, a nursery, a full kitchen, a welcoming reception area, and a main entry. Architecturally, the building features dynamic, varied roof planes and welcoming exterior covered porches that define its visual character.
Glenwood Structural provided comprehensive structural engineering services, delivering precise calculations and structural working drawings tailored to the architectural vision. Our initial structural concepts were engineered for optimal economy and structural integrity, utilizing a steel stud wall framing system combined with steel stud roof rafters and strategically placed bar joists to accommodate large spans.
Designed with regional soil conditions in mind, the structural framework utilizes a conventional spread footing foundation system balanced by form voids to minimize differential settlement, alongside a decoupled slab-on-grade system.