Eagle County Freedom Park Government Services Building
Edwards, Colorado
This very visible and architecturally notable structure covers 29,500 square feet in three levels at the Freedom Park Complex in Edwards, Colorado. It houses clerk and recorder and sheriff offices on the main level, ballot counting/storage and offices on the second level, and meeting rooms and storage areas in the basement.
The footprint is irregular with the basement in walk-out configuration to the south. Foundation is conventional cast-in-place concrete with retaining foundation walls on three sides. The frame is structural steel. Floors are slab-on-deck composite with hot rolled beams. The roof is steel deck on bar joists and hot rolled beams below mechanical units. The lateral system is all steel moment frames to allow an uninterrupted window layout. The elevator shaft and stairs shafts are steel framed to save on vertical concrete costs. Non load-bearing partitions are made out of cold formed steel with slip connections at the top to allow relative deflection of floors and roof. Some interesting features of the project include:
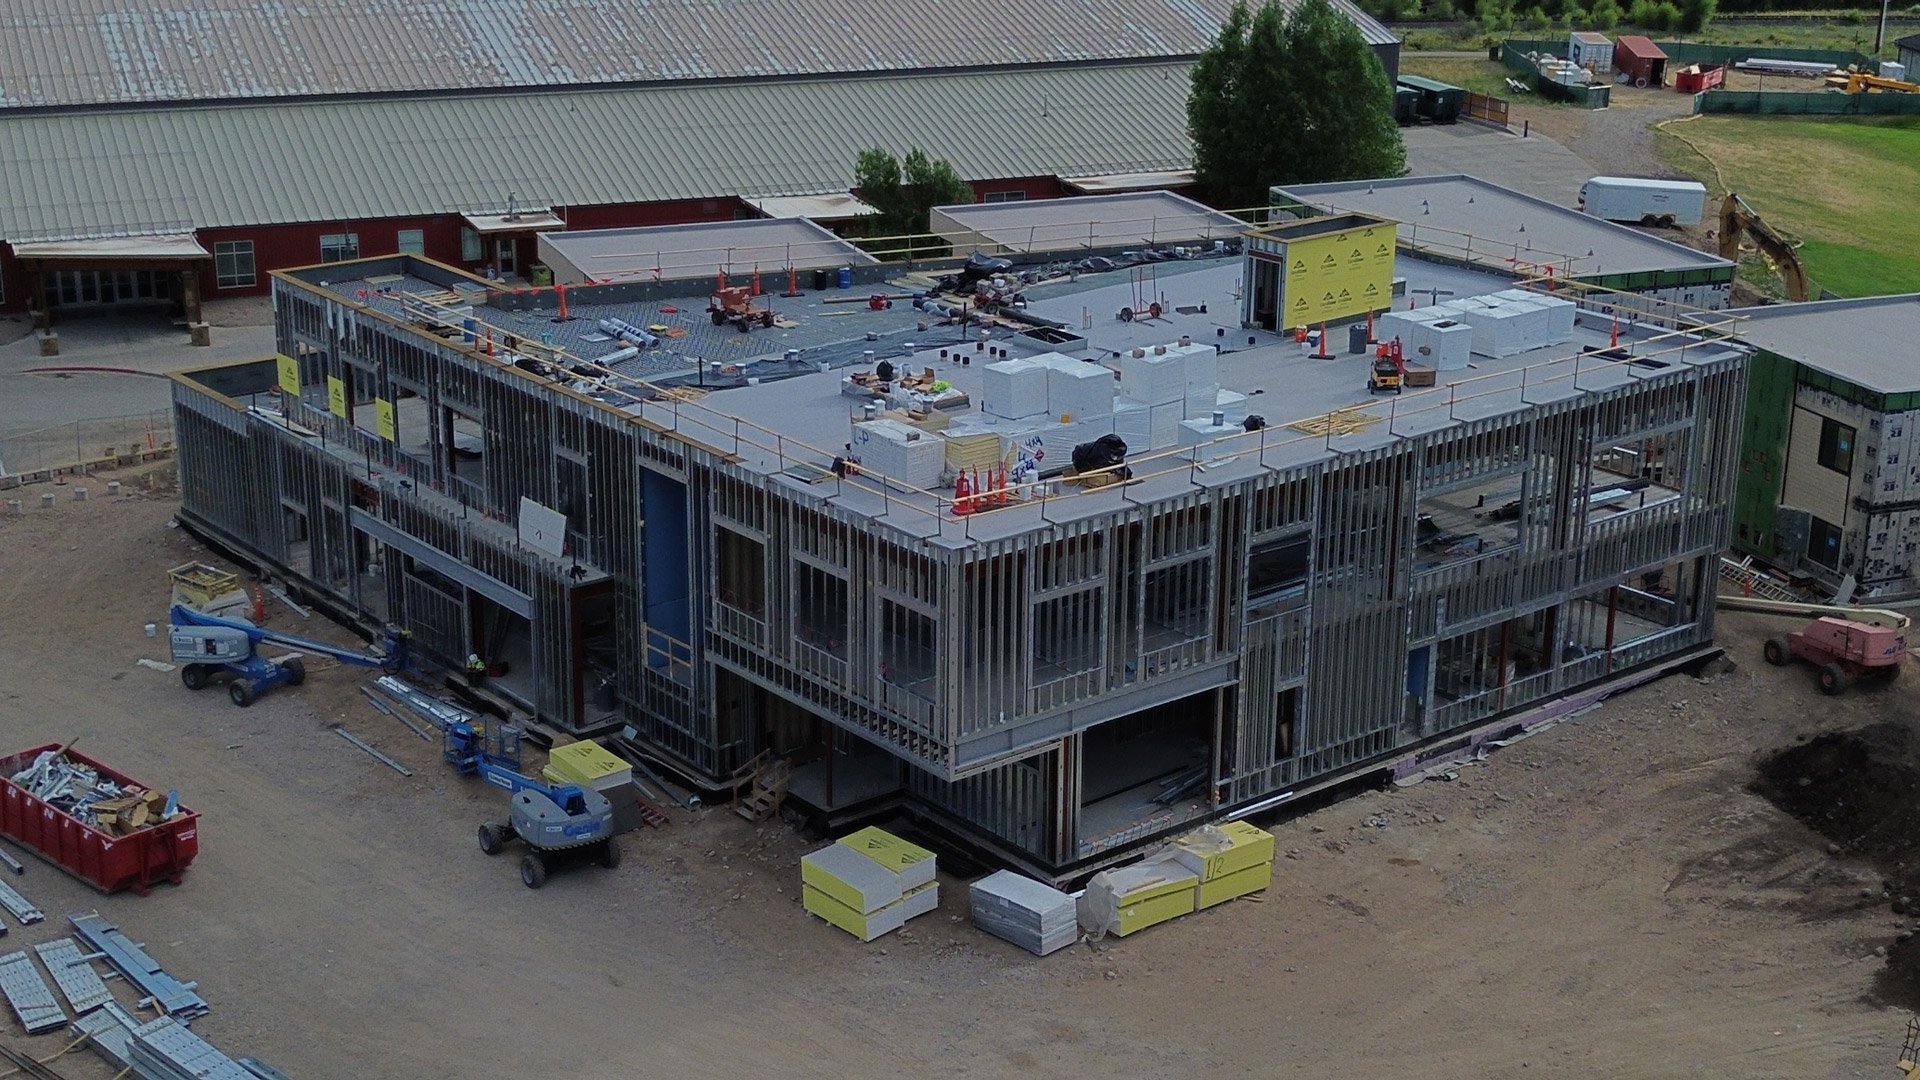
Stepped (vertically jogged) curtain wall with non-stacking widows. This required a very detailed design of the cold formed stud system with in some cases structural steel elements to transfer wind pressure loads to the floors and remain vertically isolated from floor deflection. Over the walk-out basement side, we had to support the curtain wall eccentrically over large openings requiring torsion design of steel members and thermal breaks to avoid cold transfer to the main structure.
Polished concrete floors. In high traffic areas, slab-on-grade and slab-on-deck are designed facilitate polishing and to minimize cracking with additional reinforcement in key areas.
A large cantilever on the northeast area of the second floor. This portion of the second floor cantilevers over the first floor approximately 20 feet. The concern here was controlling deflection under live and snow loads and providing acceptable floor feel.
Long span steel brick lintels outside the curtain wall. Long spans over window and door elements required wide flange lintels within the brick plane with sufficient stiffness to control cracking of the masonry above. These lintels also brace back to the main curtain wall structure with thermal isolators.
Light gauge steel window shrouds. For shading, exterior windows feature extended shrouds on sides and top fabricated from 3/16” and ¼” plate attached to the cold formed curtain wall.
Accelerated schedule. The structural design was completed in five months.