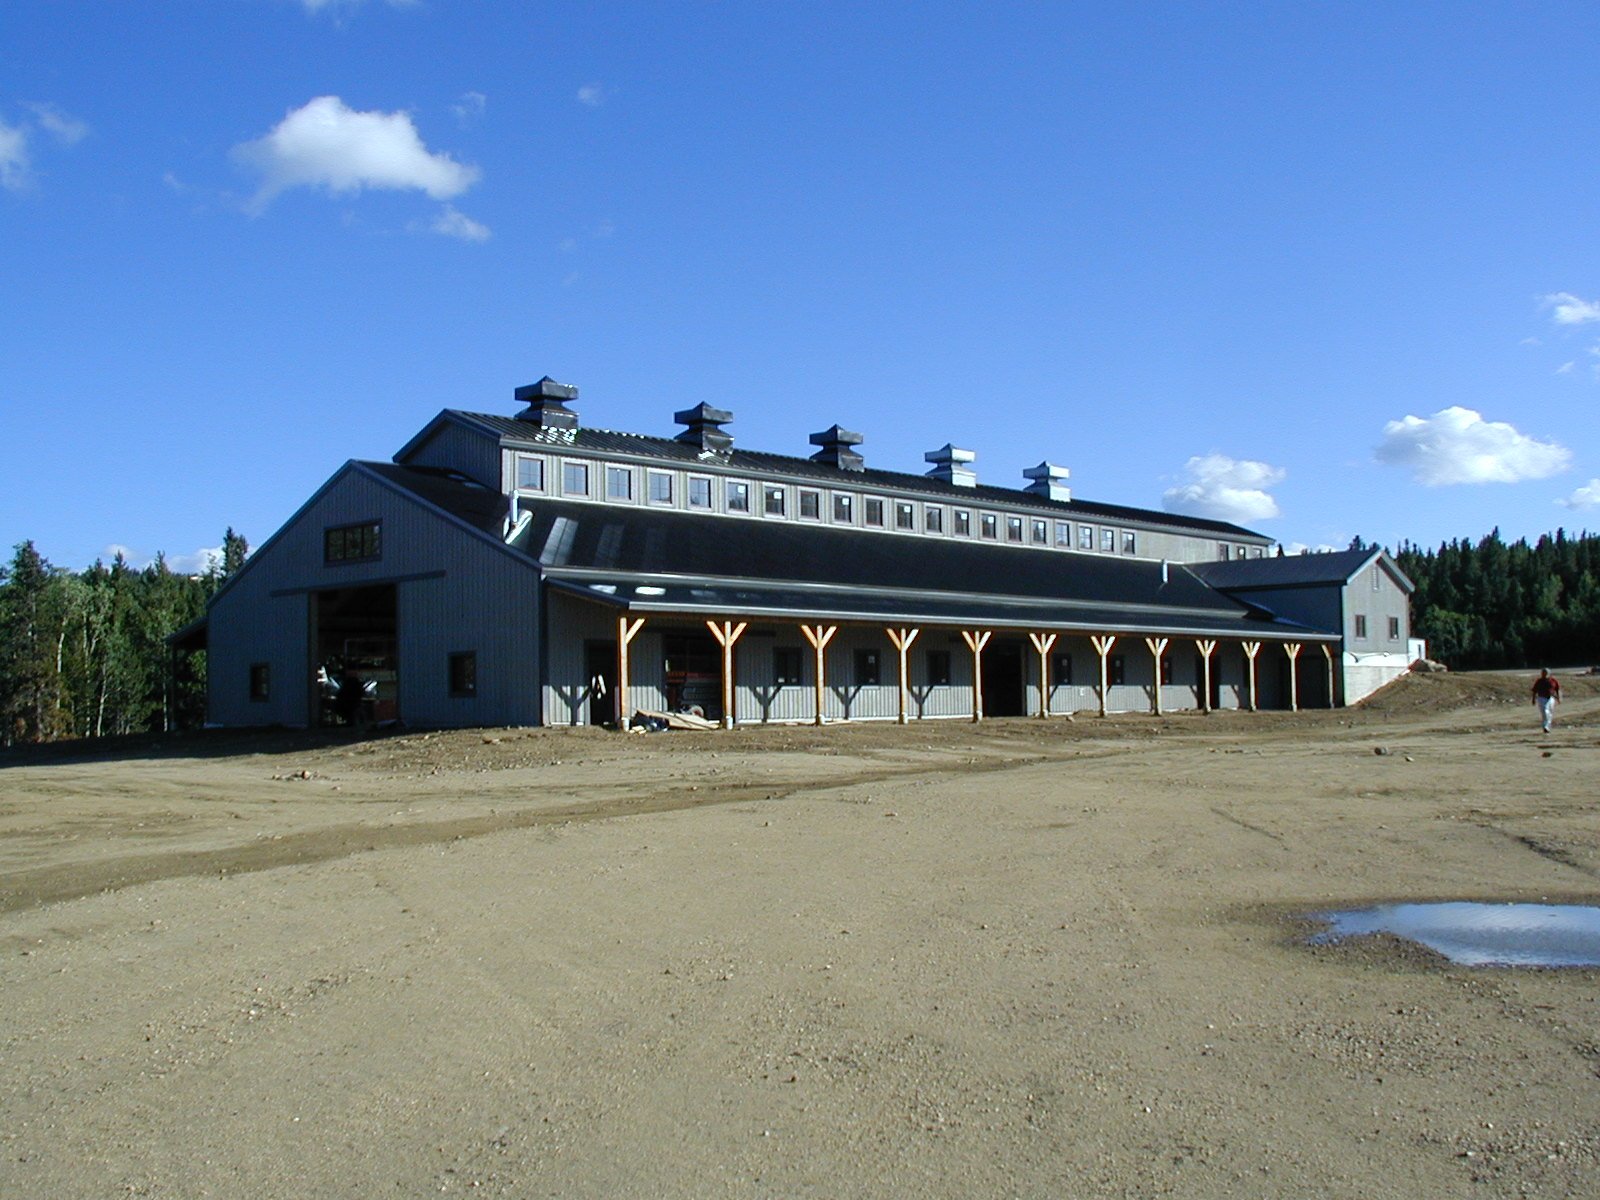
Gilpin County Barn and Exhibit Hall
Black Hawk, CO
The Gilpin County Fairgrounds Exhibit Barn (also known as the Barn Building) is a 10,000-square-foot, multipurpose community and recreational hub. Designed to host everything from the annual Gilpin County Fair and 4-H demonstrations to equestrian events and dog shows, this versatile facility features a large indoor dirt arena, vibrant vendor and event spaces, and county administrative offices.
To meet the client’s vision, GSC successfully delivered a design that combines the cost-efficiency of a metal building frame with the rustic aesthetic of a traditional wood-frame structure. Our team engineered the timber and foundation systems, seamlessly integrating conventional carpentry for the exterior walls and siding with the pre-engineered metal building bents and roofing. To maximize space on the site, the office facilities were cleverly integrated into a two-story layout at the front of the building, utilizing a partial below-grade lower level.