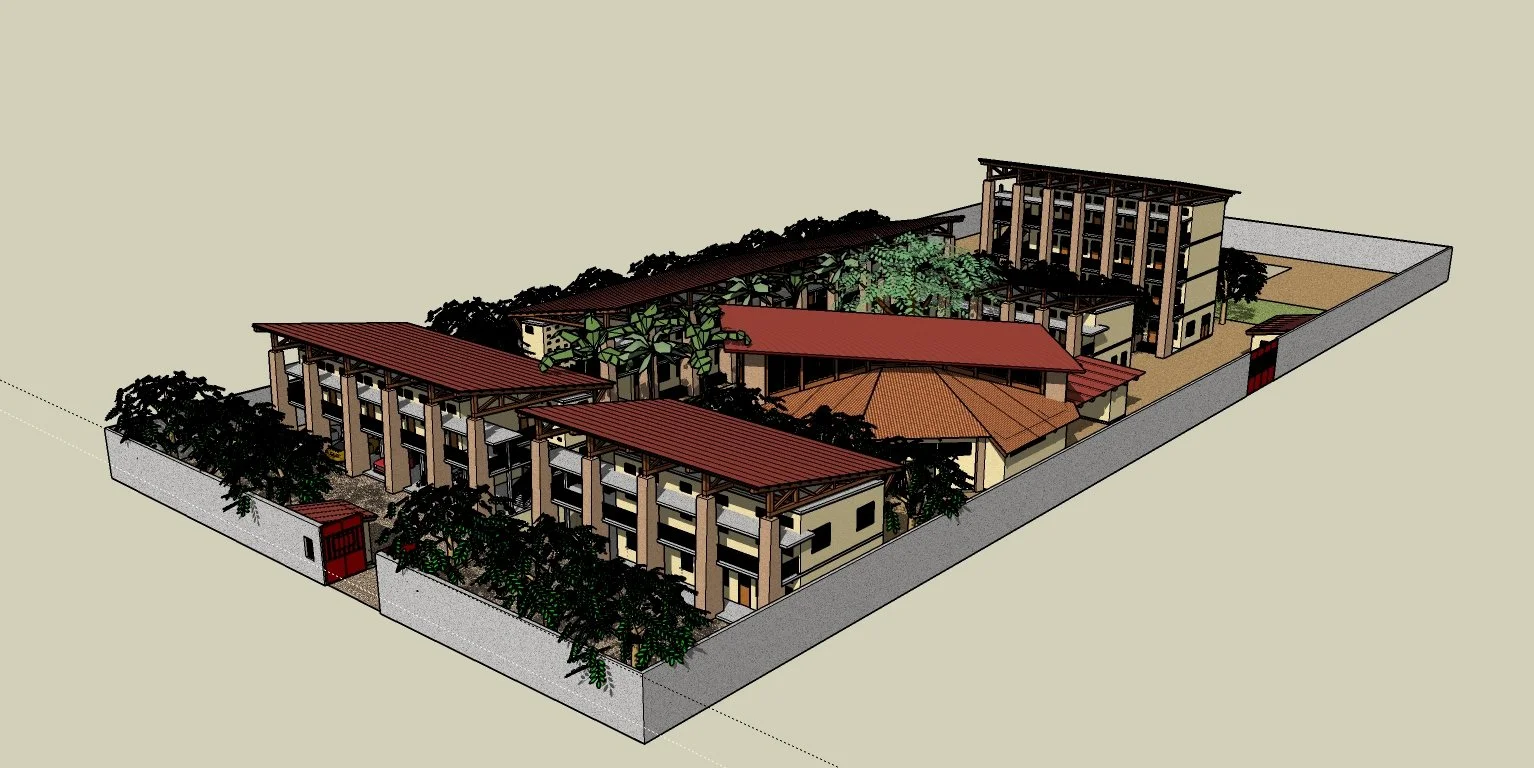
Le Centre Chretien de Formation des Fille
The 3250 s.f. Administration and 4400 s.f. Classroom buildings are both 2 storey and have wood framed roofs supported on site built trusses. This roof is directly over a concrete slab to reduce heat gain through the roof. The walls are constructed from a site cast masonry blocks and capped with concrete tie beams which are poured monolithically with the floor.
The 5,300 s.f. chapel building is constructed from concrete beams and columns (moment frames). This is infilled with steel channel roof joists. The exterior walls are site cast masonry units. This building is attached to a 2000 s.f. kitchen building and a 3 storey, 8400 s.f. dormitory building framed with concrete shear walls, floor slabs and wood framed roofs over concrete slabs for ventilation.
Glenwood Structural and Civil was responsible for the preliminary structural design of these buildings. The final drawings were translated into French by an Ivory Coast architect.