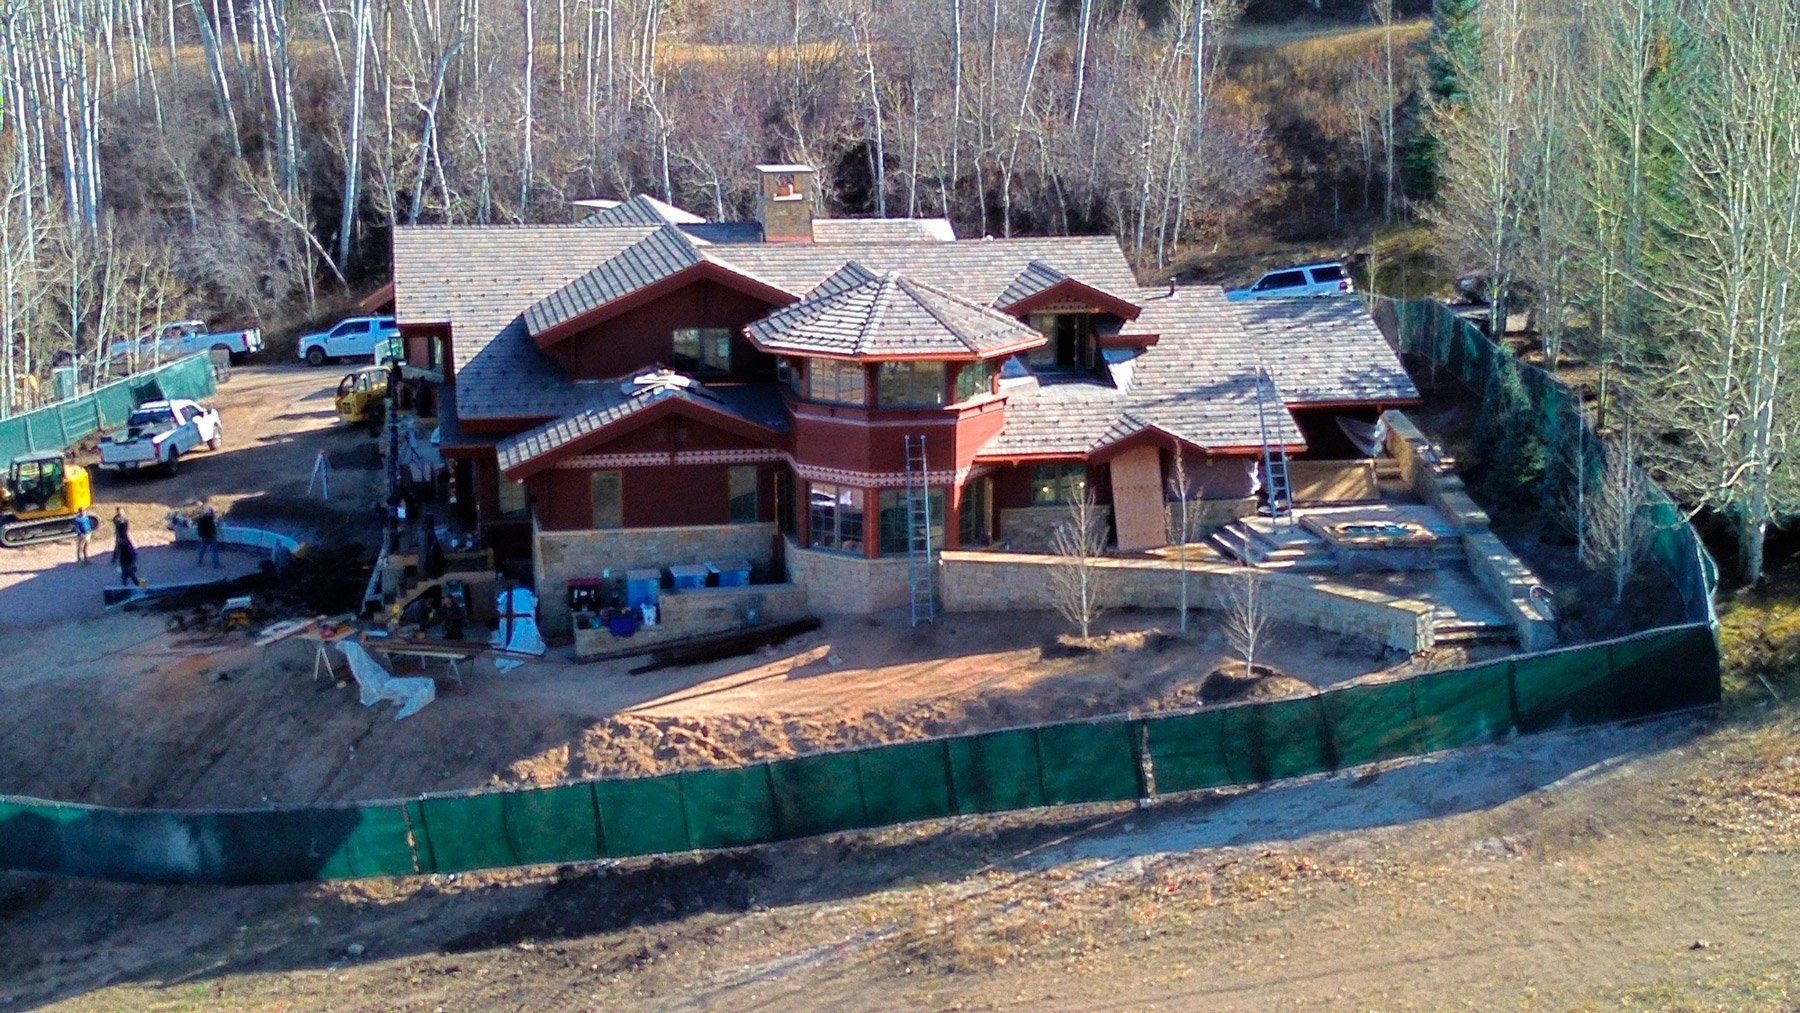
841 Serviceberry
Snowmass Village, Colorado
The 841 Serviceberry Residence is on a ski-in, ski-out location along Creekside less than a half mile above the Two Creeks Lift. It is a beautifully designed traditional home but on a very challenging irregular site with 12 feet of slope across the building envelope and many sub levels within the various main plans.
We used three-dimensional finite element software to take advantage of the plan irregularities in designing the cast-in-place retaining foundation walls. In this approach, we use the various wall segments to brace each other for overturning and sliding stability. The 3D modeling also helps us optimize the walls utilizing both vertical and horizontal (two-way) bending as opposed to the traditional one-foot vertical strip design. This results in optimized footing sizes and reduced reinforcement steel in walls and footings.
Floors and roof framing are all engineered product stick framing with a multitude steps within floors, various roof slopes with valleys and hips, tall vaulted ceilings, various roof levels and transitions, and large overhangs supporting timber decorative items. The octagonal observatory required maximized windows, a clear span and a very thin roof overhang to maximize view lines. The great room's north wall has extensive glazing for the view of the valley below and a true masonry fireplace, which we had not designed in many years, on the south side.
Lateral design required careful detailing due to lack of vertical continuity between floor levels. The elevator shaft, in wood framing, was used to good advantage, with collectors tying the floors to the shaft and providing lateral stability.