Stott’s Mill Development
Location
Basalt, Colorado
Type
Multi-Family Residential & Mixed-Use
Construction Cost
$20 Million
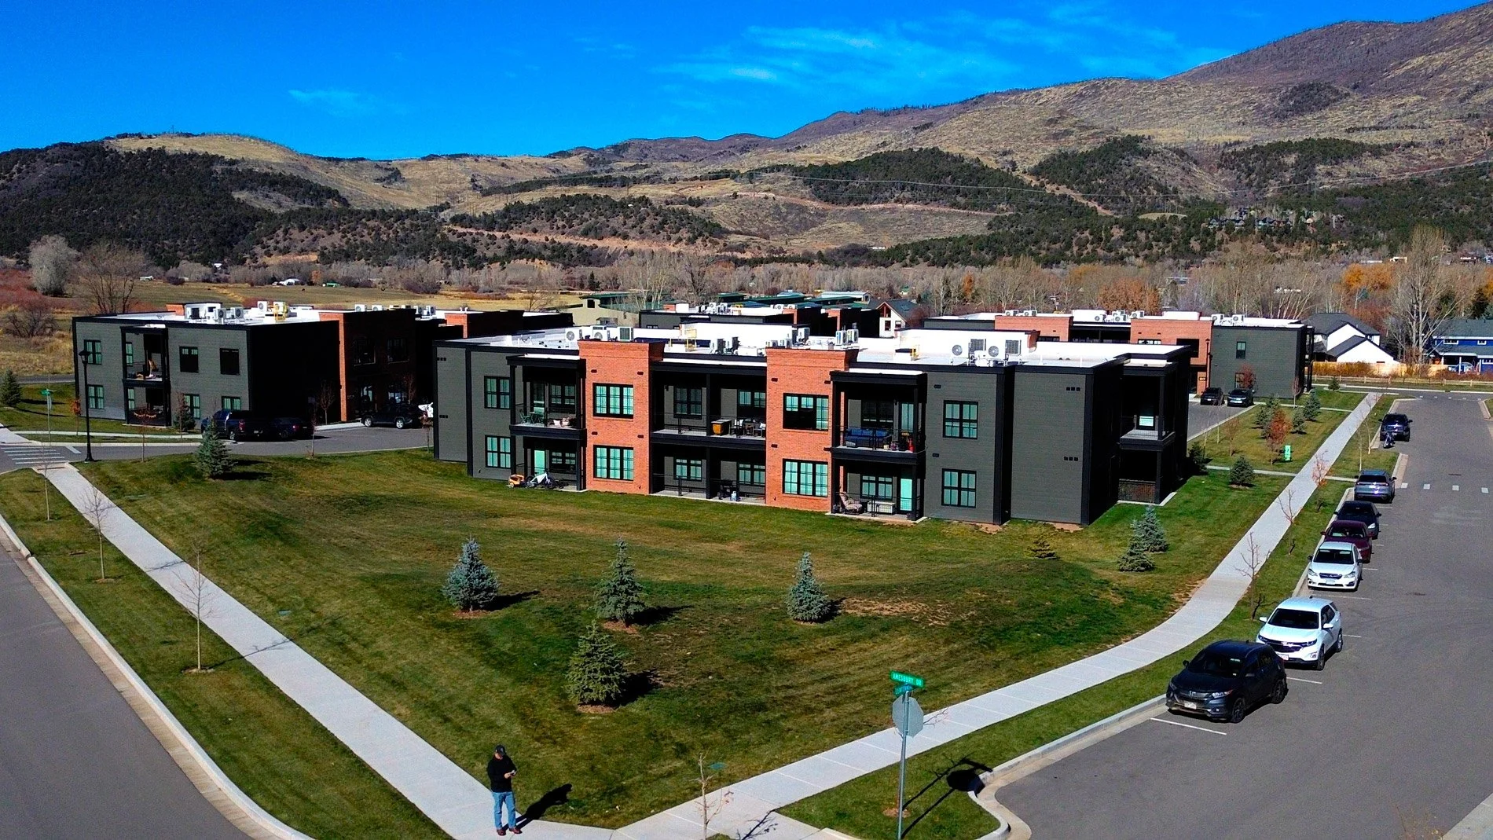
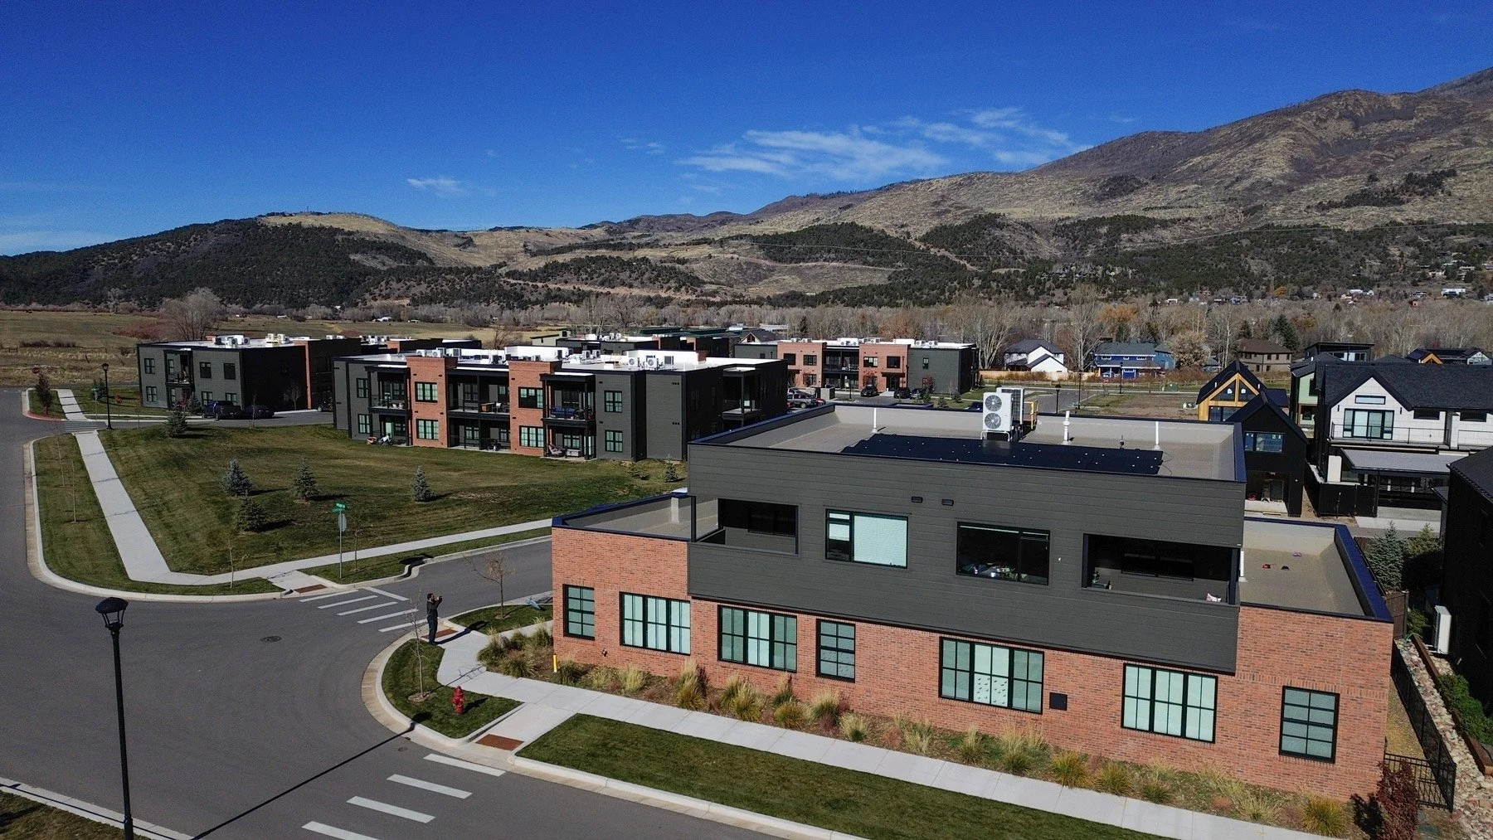
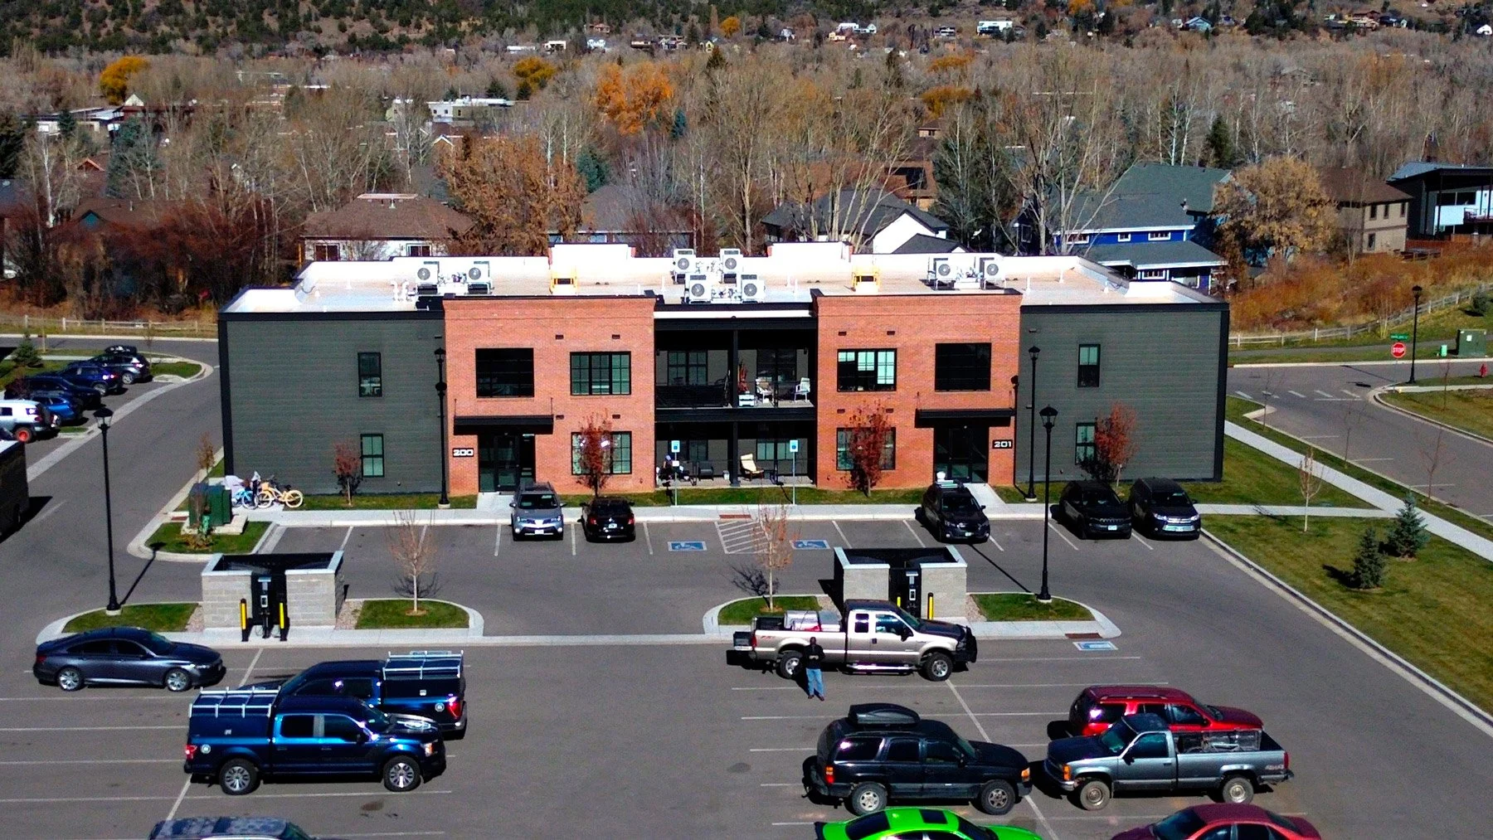
In the middle of the Roaring Fork Valley, the Stott’s Mill Development brings a diverse mix of in-demand housing and community services to Basalt, Colorado. Glenwood Structural and Civil engineered the structural systems for six buildings across the development — including four two-story apartment buildings, a mixed-use daycare and residential facility, a storage barn, pumphouse, and public restroom building — totaling over 70,000 square feet of new construction.
The Challenge
The Stott’s Mill development presented a varied set of structural challenges across its six buildings. The apartment buildings required cost-effective framing solutions for multi-story residential construction, while managing the demands of brick veneer over large window openings with limited pier widths — a recurring challenge in contemporary multi-family design.
The most technically demanding structure was the daycare center, where the upper residential floor plan bore little resemblance to the daycare space below. This kind of floor plan discontinuity — where walls above do not align with walls below — creates significant complications for transferring lateral forces through the building, and requires a carefully engineered solution that cannot rely on conventional shear wall locations.
Our Approach
For the apartment buildings, we designed a hybrid structural system combining engineered wood products and floor trusses for economy, supplemented by structural steel at locations requiring greater strength or longer spans. This approach balanced construction cost with structural performance, keeping the project within budget while meeting all applicable building codes.
At the daycare center, we resolved the floor plan discontinuity by designing a series of steel braced frames and moment frames at the lower level. These systems were positioned within the limited wall pier lengths available at the daycare level to absorb and redirect lateral forces — particularly important given seismic design requirements in Colorado mountain communities.
Engineered wood and floor truss systems for multi-story residential economy
Structural steel at high-load and long-span locations
Steel braced frames and moment frames at the mixed-use building lower level
Brick veneer support detailing over large window openings
The Outcome
The Stott’s Mill Development now stands as a significant addition to Basalt’s housing supply, delivering high-quality multi-family living in one of Colorado’s most desirable mountain communities. The project demonstrates Glenwood Structural’s ability to manage structural complexity across multiple building types within a single development — maintaining efficiency, coordination, and quality from design through construction.
Gallery